Skip main navigation
Sold for $375,000
  • $375,000

    10419 Chesdin Ridge Dr, South Chesterfield, VA 23803

    3beds
    1,400sqft
    Single Family Residence
    Built in 2002
    3.39 Acres Lot
    $411,200 Zestimate®
    $268/sqft
    $1,955 Estimated rent

    Home value

    $411,200

    $391,000 - $432,000

    $1,955/mo

    Zestimate® history
    Loading
    Loading...

    Owner options

    List your home for rent

    $1,955/mo

    Rent Zestimate®

    Find your next renter with Zillow Rental Manager. Plus, with online applications, you can quickly screen prospective tenants – for free.

    Learn more

    $1,955/mo

    Rent Zestimate®

    Refinance and save

    $2,210/mo

    Est. payment

    Refinancing to a lower rate could help reduce your monthly payments and save thousands over the life of the loan.

    See today's rates

    $2,210/mo

    Est. payment

    Explore your selling options

    Work with a Zillow partner agent

    Leverage their expertise and Zillow's premium Showcase listings to get your home seen by more buyers.

    Get started

    List with your own agent

    Get your home in front of millions of buyers by listing it on Zillow.

    Learn how to do it

    Sell it yourself

    Take full control of how buyers see your home on Zillow by listing For Sale by Owner (FSBO).

    List your home

    What's special

    Updated homePlenty of privacy
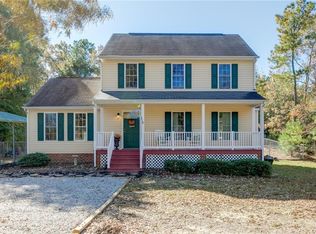
    A wonderful ranch style home less than 10 miles from Lake Chesdin. Less than 10 miles from Pocahontas State Park. This is your chance to own an updated home with the privacy of country living. Come see a lot that is 3+ acres with plenty of privacy. A fenced in section of the backyard is perfect for any pets you might have. No HOA in this community. This incredible find has a high end Lennox A/C system new in 2021. Roof less than 5 years old. Newer water heater. This home is a gem, so schedule your showing today!

    Zillow last checked:

    Listing updated:

    Listed by:

    Joey Morang lizmoore@lizmoore.com,

    Liz Moore & Associates

    Bought with:

    Tiffany Winston, 0225241030

    United Real Estate Richmond

    Source: CVRMLS,MLS#: 2402327MLS LogoOriginating MLS: Central Virginia Regional MLS

    Facts & features

    Interior

    Bedrooms & bathrooms
    • Bedrooms: 3
    • Bathrooms: 2
    • Full bathrooms: 2
    Primary bedroom
    • Level: First
    • Dimensions: 0 x 0
    Bedroom 2
    • Level: First
    • Dimensions: 0 x 0
    Bedroom 3
    • Level: First
    • Dimensions: 0 x 0
    Other
    • Description: Tub & Shower
    • Level: First
    Kitchen
    • Level: First
    • Dimensions: 0 x 0
    Living room
    • Level: First
    • Dimensions: 0 x 0
    Heating
    • Electric, Heat Pump
    Cooling
    • Heat Pump
    Appliances
    • Included: Electric Water Heater
    • Laundry: Washer Hookup, Dryer Hookup
    Features
    • Dining Area, Eat-in Kitchen, Fireplace, Granite Counters, Kitchen Island, Bath in Primary Bedroom
    • Flooring: Vinyl
    • Basement: Crawl Space
    • Attic: Access Only
    • Number of fireplaces: 1
    • Fireplace features: Gas
    Interior area
    • Total interior livable area: 1,400 sqft
    • Finished area above ground: 1,400

    Property

    Parking
    • Total spaces: 1
    • Parking features: Attached, Direct Access, Garage
    • Attached garage spaces: 1
    Features
    • Levels: One
    • Stories: 1
    • Patio & porch: Rear Porch, Deck, Front Porch
    • Pool features: None
    • Fencing: Back Yard,Fenced,Picket,Vinyl
    Lot
    • Size: 3.39 Acres
    Details
    • Parcel number: 754621618500000
    • Zoning description: R15

    Construction

    Type & style
    • Home type: SingleFamily
    • Architectural style: Ranch
    • Property subtype: Single Family Residence
    Materials
    • Drywall, Frame, Vinyl Siding
    • Roof: Composition,Shingle
    Condition
    • Resale
    • New construction: No
    • Year built: 2002

    Utilities & green energy

    • Sewer: Septic Tank
    • Water: Public

    Community & neighborhood

    Location
    • Region: South Chesterfield
    • Subdivision: Chesdin Ridge

    Other

    Other facts
    • Ownership: Individuals
    • Ownership type: Sole Proprietor

    Price history

    DateEventPrice
    5/3/2024Sold$375,000+1.4%$268/sqft
    Source: CVRMLS #2402327 Report a problem
    3/27/2024Pending sale$370,000$264/sqft
    Source: CVRMLS #2402327 Report a problem
    3/26/2024Listed for sale$370,000$264/sqft
    Source: CVRMLS #2402327 Report a problem
    3/18/2024Listing removed--
    Source: CVRMLS #2402327 Report a problem
    3/10/2024Pending sale$370,000$264/sqft
    Source: CVRMLS #2402327 Report a problem
    3/8/2024Listed for sale$370,000+8.8%$264/sqft
    Source: CVRMLS #2402327 Report a problem
    3/7/2022Sold$340,000+3%$243/sqft
    Source: CVRMLS #2202255 Report a problem
    2/7/2022Pending sale$329,999$236/sqft
    Source: CVRMLS #2202255 Report a problem
    1/31/2022Listed for sale$329,999+58.7%$236/sqft
    Source: CVRMLS #2202255 Report a problem
    12/17/2021Sold$208,000+26.1%$149/sqft
    Source: Public Record Report a problem
    4/22/2013Sold$165,000-10.9%$118/sqft
    Source: Public Record Report a problem
    1/10/2013Sold$185,229+12.3%$132/sqft
    Source: Public Record Report a problem
    12/13/2012Listed for sale$164,900+19.5%$118/sqft
    Source: Homepath Report a problem
    5/24/2002Sold$138,000$99/sqft
    Source: Public Record Report a problem

    Public tax history

    YearProperty taxesTax assessment
    2025$2,981 -0.2%$334,900 +0.9%
    2024$2,987 +6.2%$331,900 +7.4%
    2023$2,812 +21.1%$309,000 +22.4%
    2022$2,322 +5.9%$252,400 +9.3%
    2021$2,194 +7.8%$230,900 +7.8%
    2020$2,034 $214,100
    2019$2,034 +4.8%$214,100 +7.5%
    2018$1,941 +8.8%$199,100 +4.3%
    2017$1,784 $190,900 +4.2%
    2016$1,784 -1.1%$183,200 -1.1%
    2015$1,803 $185,200
    2014$1,803 $185,200 -0.4%
    2013-- $185,900 +0.1%
    2012-- $185,700 -7%
    2011-- $199,700 -4.1%
    2010-- $208,200 -2.6%
    2009-- $213,800 +5.5%
    2008-- $202,600 +17.7%
    2007-- $172,100 +26.8%
    2005-- $135,700 -0.5%
    2004-- $136,400 +3.7%
    2003-- $131,500 +4.6%
    2002-- $125,700

    Find assessor info on the county website

    Neighborhood: 23803

    Nearby schools

    GreatSchools rating
    Schools provided by the listing agent
    • Elementary: Matoaca
    • Middle: Matoaca
    • High: Matoaca

    Source: CVRMLS. This data may not be complete. We recommend contacting the local school district to confirm school assignments for this home.

    Get a cash offer in 3 minutes
    Find out how much your home could sell for in as little as 3 minutes with a no-obligation cash offer.
    Estimated market value
    $411,200
    Get a cash offer in 3 minutes
    Find out how much your home could sell for in as little as 3 minutes with a no-obligation cash offer.
    Estimated market value
    $411,200