Welcome to this gorgeous and spacious north-facing home in Frisco’s highly desirable Village at Panther Creek community, brimming with amenities and designed to impress on every level. This meticulously maintained, move-in-ready residence boasts all new kitchen appliances (dishwasher, cooktop, oven and microwave) as well as wood laminate flooring and new carpet throughout. Freshly painted, creating a light, neutral backdrop that complements the abundant natural light and soaring ceilings throughout. The layout offers a stacked formal living and dining room on the left, while a bright office with French doors and a closet on the right is ideal for remote work. At the heart of the home, a stunning family room awaits with high ceilings, expansive windows, and a cozy stacked stone fireplace. The chef’s kitchen delights with granite counters, a butler’s pantry, a gas range, stainless steel appliances, and a sunny breakfast nook. The downstairs primary suite is generously sized and features a spa-like ensuite with a frameless glass shower, garden tub, dual vanities, and a spacious walk-in closet. Upstairs, a large bonus-game room, media room, four additional bedrooms, and two baths provide ample space for entertainment and relaxation. Energy-efficient solar panels (paid off) enhance sustainability. Step outside to enjoy the custom covered patio with a ceiling fan, overlooking the fenced backyard—perfect for outdoor gatherings. Don’t miss this gem—schedule a showing today!
Sold
Price Unknown
10419 Coach House Ln, Frisco, TX 75035
5beds
3,772sqft
Single Family Residence
Built in 2005
6,969 Square Feet Lot
$654,300 Zestimate®
$--/sqft
$3,607 Estimated rent
Home value
$654,300
$615,000 - $694,000
$3,607/mo
Zestimate® history
Owner options
List your home for rent
$3,607/mo
Rent Zestimate®
Find your next renter with Zillow Rental Manager. Plus, with online applications, you can quickly screen prospective tenants – for free.
$3,607/mo
Rent Zestimate®
Refinance and save
$555/mo
Est. payment
Refinancing to a lower rate could help reduce your monthly payments and save thousands over the life of the loan.
$555/mo
Est. payment
Explore your selling options
Work with a Zillow partner agent
Leverage their expertise and Zillow's premium Showcase listings to get your home seen by more buyers.
Get startedList with your own agent
Get your home in front of millions of buyers by listing it on Zillow.
Learn how to do itSell it yourself
Take full control of how buyers see your home on Zillow by listing For Sale by Owner (FSBO).
List your homeWhat's special
Cozy stacked stone fireplaceWood laminate flooringAbundant natural lightStainless steel appliancesGranite countersNew carpetCustom covered patio
Zillow last checked:
Listing updated:
Listed by:
Jack Duvall 0659299 817-783-4605,
Redfin Corporation 817-783-4605
Bought with:
Asghar Choudary
JPAR Dallas
Source: NTREIS,MLS#: 20775381
Facts & features
Interior
Bedrooms & bathrooms
- Bedrooms: 5
- Bathrooms: 4
- Full bathrooms: 4
Primary bedroom
- Features: Ceiling Fan(s), En Suite Bathroom, Walk-In Closet(s)
- Level: First
- Dimensions: 18 x 16
Bedroom
- Features: En Suite Bathroom, Walk-In Closet(s)
- Level: Second
- Dimensions: 14 x 13
Bedroom
- Features: Ceiling Fan(s), Walk-In Closet(s)
- Level: Second
- Dimensions: 13 x 11
Bedroom
- Features: Ceiling Fan(s)
- Level: Second
- Dimensions: 15 x 12
Bedroom
- Features: Ceiling Fan(s)
- Level: Second
- Dimensions: 12 x 12
Primary bathroom
- Features: Built-in Features, Dual Sinks, En Suite Bathroom, Granite Counters, Garden Tub/Roman Tub, Separate Shower
- Level: First
- Dimensions: 14 x 10
Breakfast room nook
- Level: First
- Dimensions: 12 x 10
Dining room
- Level: First
- Dimensions: 12 x 10
Family room
- Features: Ceiling Fan(s), Fireplace
- Level: First
- Dimensions: 24 x 17
Other
- Level: Second
- Dimensions: 13 x 5
Other
- Features: Built-in Features, Solid Surface Counters
- Level: Second
- Dimensions: 8 x 5
Other
- Features: Built-in Features, Stone Counters
- Level: First
- Dimensions: 7 x 5
Game room
- Features: Ceiling Fan(s)
- Level: Second
- Dimensions: 19 x 16
Kitchen
- Features: Built-in Features, Granite Counters, Kitchen Island, Pantry, Walk-In Pantry
- Level: First
- Dimensions: 14 x 13
Laundry
- Level: First
- Dimensions: 5 x 5
Living room
- Level: First
- Dimensions: 15 x 12
Media room
- Features: Ceiling Fan(s)
- Level: Second
- Dimensions: 18 x 13
Office
- Features: Ceiling Fan(s)
- Level: First
- Dimensions: 15 x 11
Heating
- Active Solar, Central, Electric, ENERGY STAR Qualified Equipment
Cooling
- Central Air, Ceiling Fan(s), Electric
Appliances
- Included: Dishwasher, Electric Oven, Gas Cooktop, Disposal, Gas Water Heater, Water Softener, Water Purifier
- Laundry: Washer Hookup, Electric Dryer Hookup, Gas Dryer Hookup, Laundry in Utility Room
Features
- Granite Counters, High Speed Internet, Kitchen Island, Open Floorplan, Pantry, Cable TV, Vaulted Ceiling(s), Walk-In Closet(s)
- Flooring: Carpet, Ceramic Tile, Wood
- Windows: Bay Window(s), Window Coverings
- Has basement: No
- Number of fireplaces: 1
- Fireplace features: Family Room, Gas, Glass Doors, Gas Log, Gas Starter
Interior area
- Total interior livable area: 3,772 sqft
Property
Parking
- Total spaces: 2
- Parking features: Door-Single, Garage, Garage Faces Rear, Secured, Storage
- Attached garage spaces: 2
Features
- Levels: Two
- Stories: 2
- Patio & porch: Covered, Other, Patio
- Exterior features: Rain Gutters
- Pool features: None
- Fencing: Back Yard,Fenced,Gate,Privacy,Wood
Lot
- Size: 6,969 Square Feet
- Features: Back Yard, Interior Lot, Lawn, Landscaped, Level, Subdivision, Sprinkler System, Few Trees
- Residential vegetation: Cleared, Grassed, Partially Wooded
Details
- Parcel number: R837000T00501
- Other equipment: Other
Construction
Type & style
- Home type: SingleFamily
- Architectural style: Traditional,Detached
- Property subtype: Single Family Residence
Materials
- Brick
- Foundation: Slab
- Roof: Composition,Shingle
Condition
- Year built: 2005
Utilities & green energy
- Electric: Photovoltaics Seller Owned
- Utilities for property: Electricity Available, Electricity Connected, Natural Gas Available, Separate Meters, Water Available, Cable Available
Green energy
- Energy efficient items: Appliances, HVAC, Lighting
Community & HOA
Community
- Features: Community Mailbox
- Security: Carbon Monoxide Detector(s), Fire Alarm, Smoke Detector(s)
- Subdivision: Village At Panther Creek Ph One The
HOA
- Has HOA: Yes
- Services included: Association Management
- HOA fee: $555 annually
- HOA name: The Dominion at Panther Creek HOA, Inc.
- HOA phone: 469-287-8583
Location
- Region: Frisco
Financial & listing details
- Tax assessed value: $669,054
- Annual tax amount: $8,608
- Date on market: 11/15/2024
- Cumulative days on market: 52 days
- Listing terms: Cash,Conventional,FHA,VA Loan
- Exclusions: None.
- Electric utility on property: Yes
Price history
| Date | Event | Price |
|---|---|---|
| 2/6/2025 | Sold | -- |
Source: NTREIS #20775381 Report a problem | ||
| 1/13/2025 | Pending sale | $699,900$186/sqft |
Source: NTREIS #20775381 Report a problem | ||
| 1/6/2025 | Contingent | $699,900$186/sqft |
Source: NTREIS #20775381 Report a problem | ||
| 1/2/2025 | Price change | $699,900-3.5%$186/sqft |
Source: NTREIS #20775381 Report a problem | ||
| 11/15/2024 | Listed for sale | $725,000+85.9%$192/sqft |
Source: NTREIS #20775381 Report a problem | ||
| 10/27/2016 | Sold | -- |
Source: Agent Provided Report a problem | ||
| 9/9/2016 | Price change | $389,990-2.5%$103/sqft |
Source: Real Estate Concierges Inc #13454965 Report a problem | ||
| 9/3/2016 | Listed for sale | $399,990+46.5%$106/sqft |
Source: Real Estate Concierges Inc #13454965 Report a problem | ||
| 4/2/2012 | Sold | -- |
Source: Agent Provided Report a problem | ||
| 3/3/2012 | Price change | $273,000-0.7%$72/sqft |
Source: RE/MAX DFW ASSOCIATES VI #11715292 Report a problem | ||
| 2/14/2012 | Price change | $275,000-1.4%$73/sqft |
Source: RE/MAX DFW ASSOCIATES VI #11715292 Report a problem | ||
| 2/2/2012 | Listed for sale | $279,000$74/sqft |
Source: RE/MAX DFW ASSOCIATES Report a problem | ||
Public tax history
| Year | Property taxes | Tax assessment |
|---|---|---|
| 2025 | $8,170 +2.4% | $616,241 +10% |
| 2024 | $7,977 +13.4% | $560,219 +10% |
| 2023 | $7,034 -11.2% | $509,290 +3.7% |
| 2022 | $7,919 +2.6% | $490,956 +9.6% |
| 2021 | $7,719 +5.7% | $448,000 +14.9% |
| 2020 | $7,302 -4.4% | $390,027 -2.8% |
| 2019 | $7,638 -11% | $401,321 +0.4% |
| 2018 | $8,586 +17.2% | $399,590 +0.2% |
| 2017 | $7,323 | $398,669 +8.2% |
| 2016 | $7,323 +17.3% | $368,511 +8.2% |
| 2015 | $6,241 | $340,660 +17.3% |
| 2014 | $6,241 | $290,308 +8.4% |
| 2013 | -- | $267,801 +10.8% |
| 2012 | -- | $241,726 -0.3% |
| 2011 | -- | $242,487 +0.7% |
| 2010 | -- | $240,840 -5.8% |
| 2009 | -- | $255,630 -7.3% |
| 2008 | -- | $275,809 +6.6% |
| 2007 | -- | $258,787 +10.8% |
| 2006 | -- | $233,637 +541% |
| 2005 | -- | $36,450 |
Find assessor info on the county website
Neighborhood: Panther Creek
Nearby homes
- $522,6005 bd3 ba2.8k sqft10437 Coach House Ln, Frisco, TX 75035Off Market

- $591,8005 bd3 ba3.8k sqft10399 Coach House Ln, Frisco, TX 75035Off Market
- $594,5005 bd3 ba3.8k sqft10381 Coach House Ln, Frisco, TX 75035Off Market
- $549,9005 bd4 ba3.2k sqft10453 Coach House Ln, Frisco, TX 75035Off Market
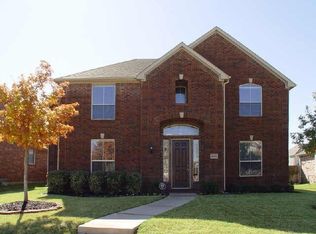
- $583,9005 bd4 ba3.6k sqft10428 Chantry Ln, Frisco, TX 75035Off Market
- $459,7004 bd2 ba2.4k sqft10412 Chantry Ln, Frisco, TX 75035Off Market
- $618,0005 bd4 ba3.8k sqft10436 Chantry Ln, Frisco, TX 75035Off Market
- $567,0005 bd3 ba3.5k sqft10422 Coach House Ln, Frisco, TX 75035Off Market
Nearby schools
GreatSchools rating
- 8/10Tadlock Elementary SchoolGrades: PK-5Distance: 0.4 mi
- 10/10Maus Middle SchoolGrades: 6-8Distance: 1.2 mi
- 7/10Memorial High SchoolGrades: 9-12Distance: 2.3 mi
Schools provided by the listing agent
- Elementary: Tadlock
- Middle: Maus
- High: Heritage
- District: Frisco ISD
Source: NTREIS. This data may not be complete. We recommend contacting the local school district to confirm school assignments for this home.
Get a cash offer in 3 minutes
Find out how much your home could sell for in as little as 3 minutes with a no-obligation cash offer.
Estimated market value
$654,300
Get a cash offer in 3 minutes
Find out how much your home could sell for in as little as 3 minutes with a no-obligation cash offer.
Estimated market value
$654,300
- Texas
- Collin County
- Frisco
- 75035
- Panther Creek
- 10419 Coach House Ln
