A Fairfax City Show Stopper... beautifully renovated and expanded four level split with two car attached garage. With a touch of a Contemporary flare, this Fairfax Towne Estates home is set to impress. Ideally located just two blocks from City Hall and minutes from George Mason University and Main St. Enjoy all the Events and Celebrations that Fairfax City offers throughout the year. This home sets the standard for Curb Appeal. The manicured lawn looks like a carpet of green. Much of the landscaping is hardscape so requires minimal maintenance. And don't miss the fruit producing fig tree. Entering the home you r eyes are drawn immediately upward to the two story vaulted ceiling in the living room and den. The living room features two custom designed work stations. Perfect for the work from home parents or the hard studying student. A wood burning fireplace makes this an ideal place to drift away in your favorite novel,. The den or 5th bedroom completes this main level. Just a few steps up you find three well appointed bedrooms and renovated full bath with solar tube. The main and bedroom levels are enhanced by the original oak hardwood floors. As you travel down to the first lower level , you get the first glimpse of you own private Oasis. The four sets of sliding glass doors opens directly to the huge deck partially covered by an amazing pergola. An extension of your FR and DR living space this is an entertainers dream. Stepping back inside this level with an open floorplan is the central living space of the home. The kitchen serving as the center of it all allows the Cook In The Kitchen to be included in all of the happenings of the banquet sized DR and spacious FR. Never missing a moment of Family gatherings and Holiday dinners. The gourmet kitchen with soft close doors, tons of cabinet and counter space features a Jenn Air stove with gas cooking and electric oven. The best of both worlds. There is a breakfast bar, small appliance corner garage and built in space racks to keep everything organized . A powder room is conveniently located just down the hall. The Primary Bedroom is also located on this level. This spacious room allows space for a sitting area accommodating a chaise lounge chair. The huge walk in closed is equipped with double hung bars and shelving for shoes. The adjoining full bath has a walk in shower with a hand held and wall mount showers. The entrance to the garage is also on this level. But wait there is one more level . Here find a bonus room that could be used for multiple purposes. Game Room, Art Room, Home Gym or Theater. The laundry and utility room shares this level. This is a home you will not want to miss. Two major renovations in 1974 & 1992 have kept the design of this home relevant for today's active family.
Sold for $850,000
$850,000
10419 Darby St, Fairfax, VA 22030
4beds
3,605sqft
Single Family Residence
Built in 1959
0.38 Acres Lot
$899,700 Zestimate®
$236/sqft
$4,606 Estimated rent
Home value
$899,700
Estimated sales range
Not available
$4,606/mo
Zestimate® history
Owner options
List your home for rent
$4,606/mo
Rent Zestimate®
Find your next renter with Zillow Rental Manager. Plus, with online applications, you can quickly screen prospective tenants – for free.
$4,606/mo
Rent Zestimate®
Refinance and save
$5,394/mo
Est. payment
Refinancing to a lower rate could help reduce your monthly payments and save thousands over the life of the loan.
$5,394/mo
Est. payment
Explore your selling options
Work with a Zillow partner agent
Leverage their expertise and Zillow's premium Showcase listings to get your home seen by more buyers.
Get startedList with your own agent
Get your home in front of millions of buyers by listing it on Zillow.
Learn how to do itSell it yourself
Take full control of how buyers see your home on Zillow by listing For Sale by Owner (FSBO).
List your homeWhat's special
Zillow last checked:
Listing updated:
Listed by:
Bradley W Wisley 703-927-2349,
CENTURY 21 New Millennium
Bought with:
Unrepresented Buyer
Unrepresented Buyer Office
Source: Bright MLS,MLS#: VAFC2006294
Facts & features
Interior
Bedrooms & bathrooms
- Bedrooms: 4
- Bathrooms: 3
- Full bathrooms: 2
- 1/2 bathrooms: 1
Rooms
- Room types: Living Room, Dining Room, Primary Bedroom, Bedroom 2, Bedroom 3, Bedroom 4, Kitchen, Family Room, Den, Recreation Room, Primary Bathroom, Full Bath, Half Bath
Primary bedroom
- Features: Flooring - Carpet, Attached Bathroom, Recessed Lighting, Walk-In Closet(s), Window Treatments
- Level: Lower
- Area: 242 Square Feet
- Dimensions: 22 x 11
Bedroom 2
- Features: Flooring - HardWood, Window Treatments
- Level: Upper
- Area: 140 Square Feet
- Dimensions: 14 x 10
Bedroom 3
- Features: Flooring - HardWood, Window Treatments
- Level: Upper
- Area: 96 Square Feet
- Dimensions: 12 x 8
Bedroom 4
- Features: Flooring - HardWood, Window Treatments
- Level: Upper
- Area: 90 Square Feet
- Dimensions: 10 x 9
Primary bathroom
- Features: Bathroom - Walk-In Shower
- Level: Lower
Den
- Features: Cathedral/Vaulted Ceiling, Flooring - HardWood
- Level: Main
- Area: 108 Square Feet
- Dimensions: 12 x 9
Dining room
- Features: Flooring - Vinyl, Recessed Lighting, Skylight(s), Window Treatments
- Level: Lower
- Area: 154 Square Feet
- Dimensions: 14 x 11
Family room
- Features: Built-in Features, Fireplace - Gas, Flooring - Vinyl, Recessed Lighting, Skylight(s), Window Treatments
- Level: Lower
- Area: 345 Square Feet
- Dimensions: 23 x 15
Other
- Features: Bathroom - Tub Shower, Flooring - Tile/Brick
- Level: Upper
Half bath
- Level: Lower
Kitchen
- Features: Breakfast Bar, Granite Counters, Flooring - Vinyl, Kitchen - Gas Cooking, Lighting - Pendants, Recessed Lighting, Kitchen - Electric Cooking, Pantry
- Level: Lower
- Area: 120 Square Feet
- Dimensions: 12 x 10
Living room
- Features: Built-in Features, Fireplace - Wood Burning, Flooring - HardWood, Window Treatments, Cathedral/Vaulted Ceiling
- Level: Main
- Area: 240 Square Feet
- Dimensions: 20 x 12
Recreation room
- Features: Built-in Features, Flooring - Luxury Vinyl Plank, Recessed Lighting
- Level: Lower
- Area: 190 Square Feet
- Dimensions: 19 x 10
Heating
- Forced Air, Natural Gas
Cooling
- Central Air, Electric
Appliances
- Included: Microwave, Cooktop, Dishwasher, Disposal, Dryer, Exhaust Fan, Extra Refrigerator/Freezer, Humidifier, Ice Maker, Self Cleaning Oven, Oven, Oven/Range - Electric, Oven/Range - Gas, Range Hood, Refrigerator, Stainless Steel Appliance(s), Washer, Gas Water Heater
- Laundry: In Basement
Features
- Bathroom - Tub Shower, Bathroom - Walk-In Shower, Built-in Features, Butlers Pantry, Family Room Off Kitchen, Formal/Separate Dining Room, Kitchen - Gourmet, Pantry, Primary Bath(s), Recessed Lighting, Solar Tube(s), Walk-In Closet(s), Cathedral Ceiling(s)
- Flooring: Carpet, Ceramic Tile, Hardwood, Vinyl, Wood
- Doors: Sliding Glass, Storm Door(s)
- Windows: Screens, Skylight(s), Storm Window(s), Window Treatments
- Basement: Finished,Heated,Improved,Windows,Shelving
- Number of fireplaces: 2
- Fireplace features: Brick, Glass Doors, Decorative, Wood Burning
Interior area
- Total structure area: 3,605
- Total interior livable area: 3,605 sqft
- Finished area above ground: 3,176
- Finished area below ground: 429
Property
Parking
- Total spaces: 4
- Parking features: Built In, Garage Faces Front, Garage Door Opener, Concrete, General Common Elements, Attached, Driveway
- Attached garage spaces: 2
- Uncovered spaces: 2
Accessibility
- Accessibility features: Grip-Accessible Features
Features
- Levels: Multi/Split,Four
- Stories: 4
- Patio & porch: Patio
- Exterior features: Extensive Hardscape, Sidewalks
- Pool features: None
Lot
- Size: 0.38 Acres
- Features: Front Yard, Landscaped, Level, Rear Yard, SideYard(s)
Details
- Additional structures: Above Grade, Below Grade
- Parcel number: 57 4 14 044
- Zoning: RM
- Special conditions: Standard
Construction
Type & style
- Home type: SingleFamily
- Property subtype: Single Family Residence
Materials
- Brick, Vinyl Siding
- Foundation: Concrete Perimeter
- Roof: Asphalt
Condition
- Very Good
- New construction: No
- Year built: 1959
- Major remodel year: 1992
Utilities & green energy
- Sewer: Public Sewer
- Water: Public
Community & HOA
Community
- Subdivision: Fairfax Towne Estates
HOA
- Has HOA: No
Location
- Region: Fairfax
Financial & listing details
- Price per square foot: $236/sqft
- Tax assessed value: $691,400
- Annual tax amount: $7,778
- Date on market: 5/15/2025
- Listing agreement: Exclusive Right To Sell
- Listing terms: Cash,Conventional,FHA,VA Loan
- Inclusions: Rain Barrow
- Ownership: Fee Simple
Price history
| Date | Event | Price |
|---|---|---|
| 6/12/2025 | Sold | $850,000+8.3%$236/sqft |
Source:  Bright MLS #VAFC2006294 Report a problem | ||
| 5/20/2025 | Pending sale | $785,000$218/sqft |
Source: Bright MLS #VAFC2006294 Report a problem | ||
| 5/15/2025 | Listed for sale | $785,000$218/sqft |
Source: Bright MLS #VAFC2006294 Report a problem | ||
Public tax history
| Year | Property taxes | Tax assessment |
|---|---|---|
| 2026 | $7,912 +8.5% | $737,700 +6.7% |
| 2025 | $7,294 +12.7% | $691,400 +10% |
| 2024 | $6,475 +2.5% | $628,600 +2% |
| 2023 | $6,317 +3.9% | $616,300 +4.9% |
| 2022 | $6,081 +1% | $587,500 +4.9% |
| 2021 | $6,022 +5.8% | $560,200 |
| 2020 | $5,690 | -- |
| 2019 | $5,690 +6.5% | $503,800 |
| 2018 | $5,340 +100% | $503,800 |
| 2017 | $2,670 | $503,800 +3% |
| 2016 | $2,670 -46% | $489,100 +4% |
| 2015 | $4,945 +5.8% | $470,100 +4.6% |
| 2014 | $4,676 | $449,600 +7.3% |
| 2013 | -- | $419,200 +5.6% |
| 2012 | -- | $397,000 +3% |
| 2011 | -- | $385,400 +2% |
| 2010 | -- | $377,800 -2% |
| 2009 | -- | $385,500 |
| 2008 | -- | -- |
| 2004 | -- | -- |
| 2003 | -- | -- |
| 2002 | -- | $251,900 +9.7% |
| 2001 | -- | $229,600 +11.4% |
| 2000 | -- | $206,100 |
Find assessor info on the county website
Neighborhood: 22030
Nearby homes
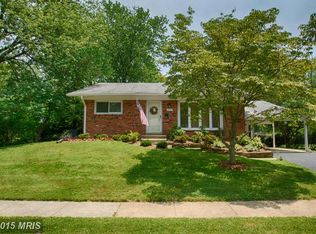
- $790,5005 bd2 ba2k sqft10415 Darby St, Fairfax, VA 22030Off Market
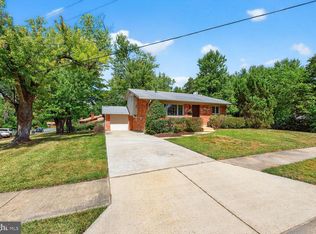
- $760,0004 bd3 ba2k sqft10421 Darby St, Fairfax, VA 22030Sold
- $617,9003 bd1 ba1.3k sqft4208 Linden St, Fairfax, VA 22030Off Market
- $651,1003 bd2 ba1.3k sqft4210 Linden St, Fairfax, VA 22030Off Market
- $828,7004 bd3 ba1.9k sqft10420 Darby St, Fairfax, VA 22030Off Market
- $575,0003 bd2 ba1.3k sqft4206 Linden St, Fairfax, VA 22030Sold
- $704,9005 bd3 ba1.3k sqft10418 Darby St, Fairfax, VA 22030Off Market
- $741,1003 bd2 ba1.3k sqft4212 Linden St, Fairfax, VA 22030Off Market
Nearby schools
GreatSchools rating
- 5/10Daniels Run Elementary SchoolGrades: PK-6Distance: 1 mi
- 6/10Johnson Middle SchoolGrades: 7-8Distance: 1.8 mi
- 6/10Fairfax High SchoolGrades: 9-12Distance: 1.8 mi
Schools provided by the listing agent
- Elementary: Daniels Run
- Middle: Katherine Johnson
- High: Fairfax
- District: Fairfax County Public Schools
Source: Bright MLS. This data may not be complete. We recommend contacting the local school district to confirm school assignments for this home.
Get a cash offer in 3 minutes
Find out how much your home could sell for in as little as 3 minutes with a no-obligation cash offer.
Estimated market value
$899,700
Get a cash offer in 3 minutes
Find out how much your home could sell for in as little as 3 minutes with a no-obligation cash offer.
Estimated market value
$899,700
- Virginia
- Fairfax City
- Fairfax
- 22030
- 10419 Darby St
