Skip main navigation
Closed
  • $650,000

    10419 Drake Hill Dr, Huntersville, NC 28078

    4beds
    3,161sqft
    Single Family Residence
    Built in 2015
    0.19 Acres Lot
    $643,200 Zestimate®
    $206/sqft
    $3,293 Estimated rent

    Home value

    $643,200

    $592,000 - $701,000

    $3,293/mo

    Zestimate® history
    Loading
    Loading...

    Owner options

    List your home for rent

    $3,293/mo

    Rent Zestimate®

    Find your next renter with Zillow Rental Manager. Plus, with online applications, you can quickly screen prospective tenants – for free.

    Learn more

    $3,293/mo

    Rent Zestimate®

    Refinance and save

    $4,612/mo

    Est. payment

    Refinancing to a lower rate could help reduce your monthly payments and save thousands over the life of the loan.

    See today's rates

    $4,612/mo

    Est. payment

    Explore your selling options

    Work with a Zillow partner agent

    Leverage their expertise and Zillow's premium Showcase listings to get your home seen by more buyers.

    Get started

    List with your own agent

    Get your home in front of millions of buyers by listing it on Zillow.

    Learn how to do it

    Sell it yourself

    Take full control of how buyers see your home on Zillow by listing For Sale by Owner (FSBO).

    List your home

    What's special

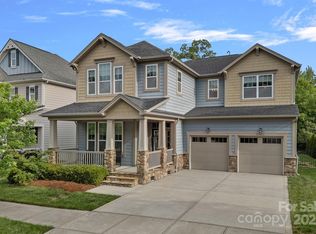
    Welcome to this stunning home in the highly coveted Vermillion community! A covered front porch with a swing leads to a grand two-story foyer. The open floor plan connects the kitchen, breakfast nook & living room making it ideal for entertaining! The kitchen features a large island w/a farmhouse sink, granite countertops, a walk-in pantry & NEW SS appliances, including a gas cooktop & air fryer oven. A butler’s pantry leads to a dining room w/painted coffered ceilings. Upstairs, the primary suite offers a spa-like retreat with a soaking tub, dual sinks, & a custom closet w/laundry access. A bonus room & three spacious bedrooms complete the level. Relax on the screened porch w/built-in speakers overlooking a serene, wooded area & beautifully landscaped yard with fresh flowers to cut all summer! An oversized garage with extensive built-in shelving completes this home. Enjoy community pools, playgrounds, trails, & neighborhood restaurants w/easy access to Uptown Charlotte & the airport!

    Zillow last checked:

    Listing updated:

    Listed by:

    Hana Maysonet hana.maysonet@serhant.com,

    SERHANT

    Bought with:

    Wendy Atherton

    EXP Realty LLC Mooresville

    Source: Canopy MLS as distributed by MLS GRID,MLS#: 4238121MLS Logo

    Facts & features

    Interior

    Bedrooms & bathrooms
    • Bedrooms: 4
    • Bathrooms: 3
    • Full bathrooms: 2
    • 1/2 bathrooms: 1
    Primary bedroom
    • Level: Upper
    Bedroom s
    • Level: Upper
    Bedroom s
    • Level: Upper
    Bedroom s
    • Level: Upper
    Bathroom full
    • Level: Upper
    Bathroom full
    • Level: Upper
    Bathroom half
    • Level: Main
    Bonus room
    • Level: Upper
    Dining room
    • Level: Main
    Kitchen
    • Level: Main
    Laundry
    • Level: Upper
    Living room
    • Level: Main
    Other
    • Level: Main
    Heating
    • Natural Gas, Zoned
    Cooling
    • Central Air, Zoned
    Appliances
    • Included: Convection Oven, Dishwasher, Disposal, Exhaust Fan, Exhaust Hood, Gas Cooktop, Microwave, Oven, Wall Oven
    • Laundry: Laundry Room
    Features
    • Flooring: Tile, Vinyl, Wood
    • Doors: French Doors, Screen Door(s), Sliding Doors
    • Has basement: No
    • Fireplace features: Family Room
    Interior area
    • Total structure area: 3,161
    • Total interior livable area: 3,161 sqft
    • Finished area above ground: 3,161
    • Finished area below ground: 0

    Property

    Parking
    • Total spaces: 2
    • Parking features: Driveway, Garage on Main Level
    • Garage spaces: 2
    • Has uncovered spaces: Yes
    Features
    • Levels: Two
    • Stories: 2
    • Patio & porch: Covered, Front Porch, Rear Porch, Screened
    • Pool features: Community
    Lot
    • Size: 0.19 Acres
    • Features: Wooded, Views
    Details
    • Parcel number: 01927429
    • Zoning: NR
    • Special conditions: Standard
    • Other equipment: Surround Sound

    Construction

    Type & style
    • Home type: SingleFamily
    • Architectural style: Traditional
    • Property subtype: Single Family Residence
    Materials
    • Fiber Cement
    • Foundation: Crawl Space
    • Roof: Composition
    Condition
    • New construction: No
    • Year built: 2015
    Details
    • Builder name: A/V Homes

    Utilities & green energy

    • Sewer: Public Sewer
    • Water: City
    • Utilities for property: Electricity Connected

    Community & HOA

    Community
    • Features: Playground, Sidewalks, Street Lights, Walking Trails
    • Security: Security System
    • Subdivision: Vermillion
    HOA
    • Has HOA: Yes
    • HOA fee: $700 annually
    • HOA name: Kuester Management Group
    • HOA phone: 704-894-9052
    Location
    • Region: Huntersville

    Financial & listing details

    • Price per square foot: $206/sqft
    • Tax assessed value: $569,100
    • Annual tax amount: $4,307
    • Date on market: 4/4/2025
    • Cumulative days on market: 1 day
    • Listing terms: Cash,Conventional
    • Exclusions: Work Bench, Cabinets and Safe in Garage. Speaker under TV in living room, Water Filtration System, Both Refrigerators and Washer & Dryer
    • Electric utility on property: Yes
    • Road surface type: Concrete, Paved

    Price history

    DateEventPrice
    5/19/2025Sold$650,000+1.6%$206/sqft
    Source: Canopy MLS as distributed by MLS GRID #4238121 Report a problem
    4/5/2025Pending sale$639,500$202/sqft
    Source: Canopy MLS as distributed by MLS GRID #4238121 Report a problem
    4/4/2025Listed for sale$639,500+90.6%$202/sqft
    Source: Canopy MLS as distributed by MLS GRID #4238121 Report a problem
    10/12/2015Sold$335,500$106/sqft
    Source: Public Record Report a problem

    Public tax history

    YearProperty taxesTax assessment
    2025$4,307 +1.4%$569,100
    2024$4,248 +9.1%$569,100
    2023$3,893 +15.3%$569,100 +51.9%
    2022$3,375 +0.5%$374,600
    2021$3,358 +0.7%$374,600
    2020$3,333 +0.2%$374,600
    2019$3,327 -9.1%$374,600 +19.1%
    2018$3,661 +1.2%$314,600
    2017$3,618 $314,600 +384%
    2016$3,618 $65,000
    2015$3,618 +396.7%$65,000
    2014$728 --
    Find assessor info on the county website

    Neighborhood: 28078

    Nearby schools

    GreatSchools rating
    Get a cash offer in 3 minutes
    Find out how much your home could sell for in as little as 3 minutes with a no-obligation cash offer.
    Estimated market value
    $643,200
    Get a cash offer in 3 minutes
    Find out how much your home could sell for in as little as 3 minutes with a no-obligation cash offer.
    Estimated market value
    $643,200