Welcome home to 10419 Quiet Dr. located in the highly sought after and beautiful Whispering Pines neighborhood next to Whispering Pines GC. This move-in ready home is situated on a large lot directly on the pond offering magnificent views. Four BR's, 2.5 BA, 3-car garage w/oversized driveway, 2840 sq ft, new roof, new siding/exterior paint, newer mechanicals, carpet, several newer light fixtures/ceiling fans. Main level master BR suite w/a great pond view, including large walk-in closet, jetted tub, and separate shower. Large kitchen & hearth rm offers center island, nook w/bay window, two-way gas log fireplace, custom built-in bookshelves. The kitchen opens up to an expansive 2-story Great Rm with newer Pella sliding doors overlooking the pond and private covered patio, two banks of built-in shelves and cabinets plumbed for wet bar. Main level den w/french doors, formal dining room w/new light fixtures and two-story entry with hardwoods. Other main level features include 3 stained glass windows and all new Pella Windows on the rear side of the home. Upstairs features 3 additional BR's w/raised ceilings, great closet space and another large full bath w/double vanity's. Also, access to above garage storage from one of the BR's. The rear patio is private with ceiling fan and wired for hot tub again overlooking the large rear yard and pond. This is a true gem located in a wonderful neighborhood so hurry to see!
Sold
$375,000
10419 E Quiet Dr, Indianapolis, IN 46239
4beds
2,840sqft
Residential, Single Family Residence
Built in 1991
0.34 Acres Lot
$420,300 Zestimate®
$132/sqft
$2,458 Estimated rent
Home value
$420,300
$391,000 - $450,000
$2,458/mo
Zestimate® history
Owner options
List your home for rent
$2,458/mo
Rent Zestimate®
Find your next renter with Zillow Rental Manager. Plus, with online applications, you can quickly screen prospective tenants – for free.
$2,458/mo
Rent Zestimate®
Refinance and save
$1,885/mo
Est. payment
Refinancing to a lower rate could help reduce your monthly payments and save thousands over the life of the loan.
$1,885/mo
Est. payment
Explore your selling options
Work with a Zillow partner agent
Leverage their expertise and Zillow's premium Showcase listings to get your home seen by more buyers.
Get startedList with your own agent
Get your home in front of millions of buyers by listing it on Zillow.
Learn how to do itSell it yourself
Take full control of how buyers see your home on Zillow by listing For Sale by Owner (FSBO).
List your homeWhat's special
Two-way gas log fireplaceNewer mechanicalsMain level denDirectly on the pondMagnificent viewsFormal dining roomPrivate covered patio
Zillow last checked:
Listing updated:
Listed by:
James Stone 317-710-7012,
Keller Williams Indpls Metro N
Bought with:
Richard Costello
Carpenter, REALTORS®
Source: MIBOR as distributed by MLS GRID,MLS#: 22015957
Facts & features
Interior
Bedrooms & bathrooms
- Bedrooms: 4
- Bathrooms: 3
- Full bathrooms: 2
- 1/2 bathrooms: 1
- Main level bathrooms: 2
- Main level bedrooms: 1
Primary bedroom
- Features: Carpet
- Level: Main
- Area: 216 Square Feet
- Dimensions: 18x12
Bedroom 2
- Features: Carpet
- Level: Upper
- Area: 144 Square Feet
- Dimensions: 12x12
Bedroom 3
- Features: Carpet
- Level: Upper
- Area: 143 Square Feet
- Dimensions: 13x11
Bedroom 4
- Features: Carpet
- Level: Upper
- Area: 143 Square Feet
- Dimensions: 13x11
Breakfast room
- Features: Vinyl
- Level: Main
- Area: 60 Square Feet
- Dimensions: 10x6
Dining room
- Features: Carpet
- Level: Main
- Area: 156 Square Feet
- Dimensions: 13x12
Great room
- Features: Carpet
- Level: Main
- Area: 270 Square Feet
- Dimensions: 18x15
Kitchen
- Features: Vinyl
- Level: Main
- Area: 360 Square Feet
- Dimensions: 20x18
Library
- Features: Carpet
- Level: Main
- Area: 156 Square Feet
- Dimensions: 13x12
Heating
- Forced Air, Natural Gas
Appliances
- Included: Dishwasher, Dryer, Disposal, Gas Water Heater, Microwave, Electric Oven, Refrigerator, Trash Compactor, Washer, Water Heater
- Laundry: Main Level
Features
- Bookcases, High Ceilings, Vaulted Ceiling(s), Kitchen Island, Entrance Foyer, Ceiling Fan(s), Hardwood Floors, Eat-in Kitchen, Pantry, Walk-In Closet(s), Wet Bar
- Flooring: Hardwood
- Windows: Window Bay Bow, Wood Work Stained
- Has basement: No
- Number of fireplaces: 2
- Fireplace features: Double Sided, Gas Log, Great Room, Kitchen
Interior area
- Total structure area: 2,840
- Total interior livable area: 2,840 sqft
Property
Parking
- Total spaces: 3
- Parking features: Attached
- Attached garage spaces: 3
- Details: Garage Parking Other(Garage Door Opener, Service Door)
Features
- Levels: Two
- Stories: 2
- Patio & porch: Covered
- Has view: Yes
- View description: Pond, Water
- Has water view: Yes
- Water view: Pond,Water
- Waterfront features: Lake Front, Pond, Water View
Lot
- Size: 0.34 Acres
- Features: Curbs, Sidewalks, Trees-Small (Under 20 Ft), See Remarks
Details
- Parcel number: 490921106012000700
- Horse amenities: None
Construction
Type & style
- Home type: SingleFamily
- Architectural style: Traditional
- Property subtype: Residential, Single Family Residence
Materials
- Brick, Wood Siding
- Foundation: Crawl Space
Condition
- New construction: No
- Year built: 1991
Utilities & green energy
- Water: Municipal/City
Community & HOA
Community
- Subdivision: Whispering Pines
HOA
- Has HOA: No
Location
- Region: Indianapolis
Financial & listing details
- Price per square foot: $132/sqft
- Tax assessed value: $405,300
- Annual tax amount: $4,536
- Date on market: 12/27/2024
- Cumulative days on market: 83 days
Price history
| Date | Event | Price |
|---|---|---|
| 4/22/2025 | Sold | $375,000-6.1%$132/sqft |
Source:  MIBOR as distributed by MLS GRID #22015957 Report a problem MIBOR as distributed by MLS GRID #22015957 Report a problem | ||
| 3/20/2025 | Pending sale | $399,500$141/sqft |
Source: MIBOR as distributed by MLS GRID #22015957 Report a problem | ||
| 3/8/2025 | Price change | $399,500-7.1%$141/sqft |
Source: MIBOR as distributed by MLS GRID #22015957 Report a problem | ||
| 2/18/2025 | Price change | $429,900-4.4%$151/sqft |
Source: MIBOR as distributed by MLS GRID #22015957 Report a problem | ||
| 1/28/2025 | Price change | $449,900-2.2%$158/sqft |
Source: MIBOR as distributed by MLS GRID #22015957 Report a problem | ||
| 1/17/2025 | Price change | $459,900-1.1%$162/sqft |
Source: MIBOR as distributed by MLS GRID #22015957 Report a problem | ||
| 12/27/2024 | Listed for sale | $465,000+94.6%$164/sqft |
Source: MIBOR as distributed by MLS GRID #22015957 Report a problem | ||
| 8/18/2003 | Sold | $239,000$84/sqft |
Source: MIBOR as distributed by MLS GRID #2318381 Report a problem | ||
Public tax history
| Year | Property taxes | Tax assessment |
|---|---|---|
| 2025 | $4,671 +3% | $405,300 +0.3% |
| 2024 | $4,536 +18.3% | $404,100 +2.3% |
| 2023 | $3,835 +8.2% | $394,900 +13.9% |
| 2022 | $3,545 +10.5% | $346,700 +8.2% |
| 2021 | $3,207 +6.4% | $320,300 +10.4% |
| 2020 | $3,013 +1.6% | $290,000 +6.3% |
| 2019 | $2,964 -59% | $272,800 +1.6% |
| 2018 | $7,221 +15% | $268,500 -0.9% |
| 2017 | $6,280 +148.1% | $271,000 +5.2% |
| 2016 | $2,531 +1.2% | $257,600 +3% |
| 2014 | $2,502 +0.8% | $250,200 +1.8% |
| 2013 | $2,482 | $245,800 -1% |
| 2012 | $2,482 | $248,200 +0% |
| 2011 | -- | $248,100 |
| 2010 | $2,481 -4.2% | $248,100 -4.2% |
| 2009 | $2,591 | $259,100 +6.4% |
| 2007 | -- | $243,600 -2.7% |
| 2006 | -- | $250,300 +13% |
| 2005 | -- | $221,600 |
| 2004 | -- | $221,600 |
| 2003 | -- | $221,600 +48.1% |
| 2002 | -- | $149,600 +200% |
| 2001 | -- | $49,870 |
| 2000 | -- | $49,870 |
Find assessor info on the county website
Neighborhood: Southeast Warren
Nearby homes
- $342,500-- bd1 ba1.9k sqft10409 E Quiet Dr, Indianapolis, IN 46239Off Market
- $372,8004 bd3 ba2.7k sqft10427 E Quiet Dr, Indianapolis, IN 46239Off Market
- $397,5004 bd3 ba2.5k sqft10426 Quiet Dr, Indianapolis, IN 46239Off Market
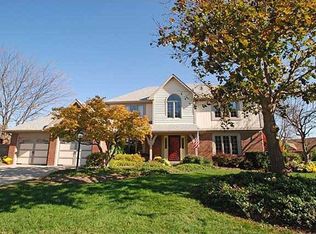
- $380,0003 bd3 ba2.3k sqft10333 Quiet Dr, Indianapolis, IN 46239Sold
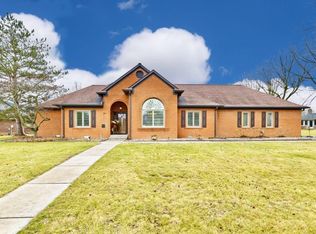
- $511,0005 bd4 ba3.5k sqft10414 E Quiet Dr, Indianapolis, IN 46239For Sale
- $491,600-- bd2 ba2.6k sqft10443 E Quiet Dr, Indianapolis, IN 46239Off Market
- $380,0003 bd3 ba3.2k sqft10333 E Quiet Dr, Indianapolis, IN 46239Sold
- $405,4003 bd4 ba2.6k sqft10443 Quiet Dr, Indianapolis, IN 46239Off Market
Nearby schools
GreatSchools rating
- 4/10Creston Middle SchoolGrades: 5-8Distance: 1.3 mi
- 2/10Warren Central High SchoolGrades: 9-12Distance: 3.9 mi
- 3/10Grassy Creek Elementary SchoolGrades: K-4Distance: 1.3 mi
Get a cash offer in 3 minutes
Find out how much your home could sell for in as little as 3 minutes with a no-obligation cash offer.
Estimated market value
$420,300
Get a cash offer in 3 minutes
Find out how much your home could sell for in as little as 3 minutes with a no-obligation cash offer.
Estimated market value
$420,300
- Indiana
- Marion County
- Indianapolis
- 46239
- Southeast Warren
- 10419 E Quiet Dr
Nearby cities
Nearby neighborhoods
Nearby zip codes
Other Indianapolis Topics
