Skip main navigation
For sale
  • $239,900

    10419 Idared, San Antonio, TX 78252

    4beds
    2,223sqft
    : 
    Loading
    Get pre-qualified
    Single Family Residence
    Built in 2021
    4,791 Square Feet Lot
    $-- Zestimate®
    $108/sqft
    $40/mo HOA

    What's special

    Black appliancesOpen-concept layout
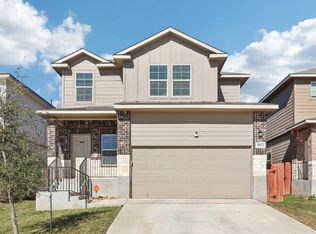
    Looking for a home in one of San Antonio's fastest-growing areas? Welcome to this beautiful two-story Kate floor plan located in the desirable Applewood community on the city's most up and coming side of San Antonio. Featuring 4 bedrooms, 2.5 baths, and a 2-car garage, this home offers the perfect blend of comfort, functionality, and convenience. Designed with entertaining in mind, the open-concept layout showcases a gourmet kitchen with granite countertops, black appliances, a large center island overlooking the dining and family rooms, and a chef's dream corner pantry with abundant storage. You'll never miss out on the conversation while preparing meals or hosting family and friends. Step outside to enjoy the covered patio, perfect for relaxing evenings or weekend gatherings. Upstairs, a spacious game room or loft provides endless possibilities as a playroom, media room, office, or second living area for both kids and adults to enjoy. Generously sized bedrooms and bathrooms provide plenty of room for everyone, while the convenient location places you just minutes from shopping, restaurants, and highly rated schools. Enjoy easy access to Lackland Air Force Base, SeaWorld, Fiesta Texas, The Shops at La Cantera, Government Canyon, and all the attractions of downtown San Antonio. This home truly offers everything today's buyers are looking for - space, style, and an unbeatable location. Schedule your showing today!
    3 days
    |
    159
    |
    8
    |

    Zillow last checked:

    Listing updated:

    Listed by:

    Deborah Pyatte-Davis TREC #757979 (830) 422-7513,

    Vylla Home

    Source: LERA MLS,MLS#: 2001272MLS Logo

      Facts & features

      Interior

      Bedrooms & bathrooms
      • Bedrooms: 4
      • Bathrooms: 3
      • Full bathrooms: 2
      • 1/2 bathrooms: 1
      Primary bedroom
      • Level: Upper
      • Area: 224
      • Dimensions: 16 x 14
      Bedroom 2
      • Area: 144
      • Dimensions: 12 x 12
      Bedroom 3
      • Area: 132
      • Dimensions: 12 x 11
      Bedroom 4
      • Area: 120
      • Dimensions: 12 x 10
      Primary bathroom
      • Features: Tub/Shower Separate
      • Area: 112
      • Dimensions: 8 x 14
      Family room
      • Area: 225
      • Dimensions: 15 x 15
      Kitchen
      • Area: 242
      • Dimensions: 11 x 22
      Living room
      • Area: 154
      • Dimensions: 14 x 11
      Heating
      • Central, Electric
      Cooling
      • Central Air
      Appliances
      • Included: Range
      • Laundry: Main Level, Laundry Room, Washer Hookup
      Features
      • Two Living Area, Liv/Din Combo, Eat-in Kitchen, Kitchen Island, Breakfast Bar, Pantry, Game Room, Utility Room Inside, All Bedrooms Upstairs, Open Floorplan, High Speed Internet, Ceiling Fan(s)
      • Flooring: Carpet, Linoleum, Vinyl
      • Windows: Window Coverings
      • Has basement: No
      • Has fireplace: No
      • Fireplace features: Not Applicable
      Interior area
      • Total interior livable area: 2,223 sqft

      Property

      Parking
      • Total spaces: 2
      • Parking features: Two Car Garage
      • Garage spaces: 2
      Features
      • Levels: Two
      • Stories: 2
      • Patio & porch: Covered
      • Pool features: None, Community
      • Fencing: Privacy
      Lot
      • Size: 4,791 Square Feet
      • Features: Curbs, Streetlights
      Details
      • Parcel number: 051941030130
      • Special conditions: Short Sale

      Construction

      Type & style
      • Home type: SingleFamily
      • Property subtype: Single Family Residence
      Materials
      • Stone, Stone Veneer
      • Foundation: Slab
      • Roof: Composition
      Condition
      • Pre-Owned
      • New construction: No
      • Year built: 2021
      Details
      • Builder name: DR Horton

      Utilities & green energy

      • Electric: CPS
      • Gas: SAWS
      • Water: SAWS, Water System
      • Utilities for property: Cable Available

      Community & HOA

      Community
      • Features: Tennis Court(s), Playground, Jogging Trails
      • Subdivision: Applewood Unit 1
      HOA
      • Has HOA: Yes
      • HOA fee: $480 annually
      • HOA name: APPLEWOOD RESIDENTIAL COMMUNITY, INC
      Location
      • Region: San Antonio

      Financial & listing details

      • Price per square foot: $108/sqft
      • Tax assessed value: $321,220
      • Annual tax amount: $6,435
      • Price range: $239.9K - $239.9K
      • Date on market: 7/17/2026
      • Cumulative days on market: 5 days
      • Listing terms: Conventional,FHA,VA Loan,Cash,Other
      • Road surface type: Paved

        Estimated market value

        Not available

        Estimated sales range

        Not available

        $2,016/mo

        Price history

        DateEventPrice
        7/17/2026Listed for sale$239,900$108/sqft
        Source: LERA MLS #2001272 Report a problem
        7/9/2026Listing removed$239,900$108/sqft
        Source: LERA MLS #1937551 Report a problem
        6/4/2026Price change$239,900-9.4%$108/sqft
        Source: LERA MLS #1937551 Report a problem
        4/27/2026Price change$264,900-5.4%$119/sqft
        Source: LERA MLS #1937551 Report a problem
        3/31/2026Price change$279,900-5.1%$126/sqft
        Source: LERA MLS #1937551 Report a problem
        3/4/2026Price change$294,900-3.3%$133/sqft
        Source: LERA MLS #1937551 Report a problem
        1/29/2026Listed for sale$304,900+1.5%$137/sqft
        Source: LERA MLS #1937551 Report a problem
        10/21/2025Sold--
        Source: Public Record Report a problem
        5/26/2022Sold--
        Source: LERA MLS #1576641 Report a problem
        1/31/2022Pending sale$300,500$135/sqft
        Source: LERA MLS #1576641 Report a problem
        1/17/2022Price change$300,500+1%$135/sqft
        Source: LERA MLS #1576641 Report a problem
        1/12/2022Listed for sale$297,500$134/sqft
        Source: LERA MLS #1576641 Report a problem
        1/4/2022Pending sale$297,500$134/sqft
        Source: LERA MLS #1576641 Report a problem
        10/15/2021Listed for sale$297,500$134/sqft
        Source: DR Horton Report a problem

        Public tax history

        YearProperty taxesTax assessment
        2025$6,446 +2.5%$321,220 +2.5%
        2024$6,287 -1%$313,390 -0.8%
        2023$6,348 +68.8%$316,060 +83.8%
        2022$3,762 $172,000 +489%
        2021-- $29,200
        Find assessor info on the county website

        Monthly payment

        Est. payment

        Payment breakdown

        Explore the cost of this home by adjusting the details. Changes won't be saved.
        All calculations are estimates and provided by Zillow, Inc. for informational purposes only. Actual amounts may vary.
        HOA fees may include property taxes on listings classified as Co-Ops. Contact the listing agent and/or owner for fee details.
        Mortgage interest rates are dependent on a number of factors, including credit score, down payment, and repayment length. Interest rate data provided by Zillow Group Marketplace, Inc. as of 1/1/1970 from various mortgage lenders with which we have lead or other similar arrangements; the Estimated Payment is an average of those rates.
        See how much you could borrow to make a competitive offer.

        Climate risks

        Neighborhood: 78252

        Getting around

        3 / 100
        Car-Dependent
        0 / 100
        No Nearby Transit
        9 / 100
        Somewhat Bikeable

        Nearby schools

        GreatSchools rating
        Schools provided by the listing agent
        • Elementary: Southwest
        • Middle: Mc Nair
        • High: Southwest
        • District: Southwest I.S.D.

        Source: LERA MLS. This data may not be complete. We recommend contacting the local school district to confirm school assignments for this home.

        A local agent can set up tours, give advice and negotiate with sellers.

        Browse local experts

        Similar homes