Welcome to 10419 Martinside Dr, a stunning property located in the beautiful Fern Creek, KY. This spacious home offers a comfortable and modern living experience with its well-designed floor plan and numerous desirable features. Spanning over 3,000 square feet, this ranch-style home boasts an open layout that creates a seamless flow between rooms. As you enter, you'll be greeted by the great room, which serves as the heart of the home. The luxury vinyl plank flooring adds a touch of elegance while providing durability for everyday living. The gas fireplace with its tile surround is perfect for cozy evenings spent with loved ones. For those who love to read or display treasured items, the built-in bookcase offers ample space to showcase your collection. The full-size windows throughout the home feature decorative panes that allow natural light to flood in, creating a warm and inviting atmosphere.
The kitchen is a chef's dream, featuring white cabinetry, a large island, and GE stainless steel appliances. The tile backsplash adds a stylish touch while protecting the walls from splatters during culinary adventures. The adjacent dining area overlooks the covered patio, providing an ideal spot for enjoying meals al fresco or entertaining guests.
The primary bedroom exudes sophistication with its tray ceiling and sliding barn door leading to the ensuite bath. Pamper yourself in this spa-like retreat, complete with a double vanity, stand-alone soaking tub, and tiled walk-in shower. The large walk-in closet ensures plenty of storage space for all your wardrobe needs. Two additional bedrooms and another full bath provide comfort and convenience for family members or guests.
One of the standout features of this property is the full basement with framing already in place. Whether you envision it as extra living space or as a versatile area for hobbies or storage, the possibilities are endless. Additionally, the basement is plumbed for a full bath should you desire further customization.
Beyond this incredible home lies the vibrant city of Louisville, KY, offering an array of amenities and attractions. Explore the renowned Kentucky Derby Museum or take a stroll along the scenic Waterfront Park. Enjoy the city's rich history by visiting the historic Churchill Downs racetrack or indulging in some retail therapy at one of the many shopping centers.
With its spacious interior, modern features, and proximity to a variety of amenities, 10419 Martinside Dr presents an exceptional opportunity for those seeking a comfortable and luxurious lifestyle in Louisville, KY. Don't miss out on this incredible property - schedule your showing today!
Sold for $550,000
$550,000
10419 Martinside Dr, Louisville, KY 40291
3beds
2,053sqft
Single Family Residence
Built in 2023
0.25 Acres Lot
$559,300 Zestimate®
$268/sqft
$2,311 Estimated rent
Home value
$559,300
$520,000 - $598,000
$2,311/mo
Zestimate® history
Owner options
List your home for rent
$2,311/mo
Rent Zestimate®
Find your next renter with Zillow Rental Manager. Plus, with online applications, you can quickly screen prospective tenants – for free.
$2,311/mo
Rent Zestimate®
Refinance and save
$3,752/mo
Est. payment
Refinancing to a lower rate could help reduce your monthly payments and save thousands over the life of the loan.
$3,752/mo
Est. payment
Explore your selling options
Work with a Zillow partner agent
Leverage their expertise and Zillow's premium Showcase listings to get your home seen by more buyers.
Get startedList with your own agent
Get your home in front of millions of buyers by listing it on Zillow.
Learn how to do itSell it yourself
Take full control of how buyers see your home on Zillow by listing For Sale by Owner (FSBO).
List your homeWhat's special
Modern features
Zillow last checked:
Listing updated:
Listed by:
John Milliner 502-552-2026,
RE/MAX Properties East
Bought with:
Susan E Smith, 210337
Homepage Realty
Source: Metro Search Inc. LLC DBA Apex MLS,MLS#: 1666980
Facts & features
Interior
Bedrooms & bathrooms
- Bedrooms: 3
- Bathrooms: 2
- Full bathrooms: 2
Primary bedroom
- Description: Carpet, Hip Vault Ceiling, Custom Trim/Moldens
- Level: First
Bedroom
- Description: Carpet, Custom Trim
- Level: First
Bedroom
- Description: Carpet, Custom Trim
- Level: First
Primary bathroom
- Description: Tile Flooring, Float Tub, Custom Walk-n-Shower
- Level: First
Full bathroom
- Description: Tile Flooring, Custom Cabinetry, Show/Tub Comb
- Level: First
Breakfast room
- Description: HW Flrs, Custom Trim
- Level: First
Foyer
- Description: HW Flrs, Mahogany Stain Door
- Level: First
Great room
- Description: Coffin Ceilings, Shiplap Fireplace, HW Flrs.
- Level: First
Kitchen
- Description: HW Flrs. Custom Cabinerty, Stainless Appl. Quartz
- Level: First
Laundry
- Description: Tile Flrs.Custom Cabinetry
- Level: First
Mud room
- Description: HW Flrs, Custom Bench
- Level: First
Heating
- Forced Air, Natural Gas
Cooling
- Central Air
Features
- Basement: Unfinished
- Number of fireplaces: 1
Interior area
- Total structure area: 2,003
- Total interior livable area: 2,053 sqft
- Finished area above ground: 2,003
- Finished area below ground: 50
Property
Parking
- Total spaces: 2
- Parking features: Attached, Entry Side, Driveway
- Attached garage spaces: 2
- Has uncovered spaces: Yes
Features
- Stories: 1
- Patio & porch: Patio, Porch
- Fencing: None
Lot
- Size: 0.25 Acres
- Dimensions: 80' x 135'
- Features: Covt/Restr, Sidewalk, Cleared, Dead End, Level, Storm Sewer, Wooded
Details
- Parcel number: 356700570000
Construction
Type & style
- Home type: SingleFamily
- Architectural style: Ranch
- Property subtype: Single Family Residence
Materials
- Vinyl Siding, Wood Frame, Aluminum Siding, Brick, Stone
- Foundation: Concrete Perimeter
- Roof: Shingle
Condition
- Year built: 2023
Utilities & green energy
- Sewer: Public Sewer
- Utilities for property: Electricity Connected, Natural Gas Connected
Community & HOA
Community
- Subdivision: Glenmary Estates
HOA
- Has HOA: Yes
- HOA fee: $300 annually
Location
- Region: Louisville
Financial & listing details
- Price per square foot: $268/sqft
- Tax assessed value: $500,250
- Annual tax amount: $5,608
- Date on market: 8/1/2024
- Electric utility on property: Yes
Price history
| Date | Event | Price |
|---|---|---|
| 2/28/2025 | Sold | $550,000-0.9%$268/sqft |
Source:  Metro Search Inc. LLC DBA Apex MLS #1666980 Report a problem Metro Search Inc. LLC DBA Apex MLS #1666980 Report a problem | ||
| 2/20/2025 | Pending sale | $555,000$270/sqft |
Source: Metro Search Inc. LLC DBA Apex MLS #1666980 Report a problem | ||
| 2/22/2024 | Listed for sale | $555,000-0.9%$270/sqft |
Source: Metro Search Inc. LLC DBA Apex MLS #1655128 Report a problem | ||
| 2/19/2024 | Listing removed | $560,000$273/sqft |
Source: Metro Search Inc. LLC DBA Apex MLS #1653845 Report a problem | ||
| 2/2/2024 | Listed for sale | $560,000-0.9%$273/sqft |
Source: Metro Search Inc. LLC DBA Apex MLS #1653845 Report a problem | ||
| 2/1/2024 | Listing removed | $565,000$275/sqft |
Source: Metro Search Inc. LLC DBA Apex MLS #1647752 Report a problem | ||
| 10/17/2023 | Listed for sale | $565,000+940.6%$275/sqft |
Source: Metro Search Inc. LLC DBA Apex MLS #1647752 Report a problem | ||
| 6/17/2021 | Sold | $54,293-27.6%$26/sqft |
Source: Metro Search Inc. LLC DBA Apex MLS #1568109 Report a problem | ||
| 9/5/2018 | Listed for sale | $75,000+4.2%$37/sqft |
Source: Louisville - WEICHERT, REALTORS - ABG Properties #1513583 Report a problem | ||
| 2/3/2006 | Sold | $72,000$35/sqft |
Source: Public Record Report a problem | ||
Public tax history
| Year | Property taxes | Tax assessment |
|---|---|---|
| 2025 | $5,608 -2.1% | $500,250 |
| 2024 | $5,728 +795.6% | $500,250 +821.4% |
| 2023 | $640 -0.3% | $54,290 |
| 2022 | $642 -25.6% | $54,290 -20% |
| 2021 | $862 -2.3% | $67,900 -9.5% |
| 2020 | $883 | $75,000 |
| 2019 | $883 +9.9% | $75,000 |
| 2018 | $803 | $75,000 |
| 2017 | $803 +11.5% | $75,000 +4.2% |
| 2013 | $720 | $72,000 |
| 2011 | $720 | $72,000 |
| 2010 | $720 | $72,000 |
| 2009 | $720 | $72,000 |
| 2007 | -- | $72,000 |
| 2006 | -- | $72,000 |
| 2005 | -- | $72,000 +188% |
| 2004 | -- | $25,000 |
Find assessor info on the county website
Neighborhood: Fern Creek
Nearby homes
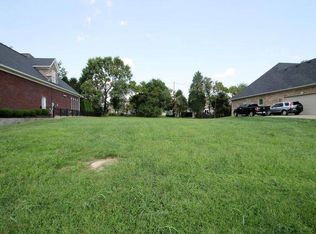
- $---- sqft10419 Martinside Dr #57, Louisville, KY 40291Off Market
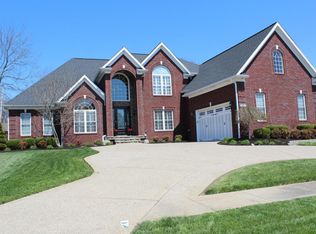
- $576,7004 bd3 ba3.8k sqft10417 Martinside Dr, Louisville, KY 40291Off Market
- $521,8004 bd4 ba4.1k sqft10421 Martinside Dr, Louisville, KY 40291Off Market
- $395,2002 bd2 ba2.3k sqft10504 Stonebreaker Rd, Louisville, KY 40291Off Market
- $429,0004 bd4 ba2.2k sqft10506 Stonebreaker Rd, Louisville, KY 40291Off Market
- $524,4003 bd3 ba3.1k sqft10415 Martinside Dr, Louisville, KY 40291Off Market
- $459,3004 bd3 ba2.4k sqft10423 Martinside Dr, Louisville, KY 40291Off Market
- $---- sqft10420 Martinside Dr #41, Louisville, KY 40291Off Market
Nearby schools
GreatSchools rating
- 7/10Bates Elementary SchoolGrades: K-5Distance: 1.5 mi
- 3/10Newburg Middle SchoolGrades: 6-8Distance: 7 mi
- 2/10Fern Creek Traditional High SchoolGrades: 9-12Distance: 3 mi


Get pre-qualified for a loan
At Zillow Home Loans, we can pre-qualify you in as little as 5 minutes with no impact to your credit score.An equal housing lender. NMLS #10287.
Sell for more on Zillow
Get a Zillow Showcase℠ listing at no additional cost and you could sell for .
$559,300
2% more
+$11,186
With Zillow Showcase(estimated)
$570,486
- Kentucky
- Jefferson County
- Louisville
- 40291
- Fern Creek
- 10419 Martinside Dr
Nearby cities
Nearby neighborhoods
Nearby zip codes
Other Louisville Topics
