Skip main navigation
Sold for $345,000
  • $345,000

    10419 N Churchill Dr, Peoria, IL 61615

    4beds
    2,806sqft
    Single Family Residence, Residential
    Built in 1997
    -- sqft lot
    $382,500 Zestimate®
    $123/sqft
    $3,130 Estimated rent

    Home value

    $382,500

    $363,000 - $402,000

    $3,130/mo

    Zestimate® history
    Loading
    Loading...

    Owner options

    List your home for rent

    $3,130/mo

    Rent Zestimate®

    Find your next renter with Zillow Rental Manager. Plus, with online applications, you can quickly screen prospective tenants – for free.

    Learn more

    $3,130/mo

    Rent Zestimate®

    Refinance and save

    $2,618/mo

    Est. payment

    Refinancing to a lower rate could help reduce your monthly payments and save thousands over the life of the loan.

    See today's rates

    $2,618/mo

    Est. payment

    Explore your selling options

    Work with a Zillow partner agent

    Leverage their expertise and Zillow's premium Showcase listings to get your home seen by more buyers.

    Get started

    List with your own agent

    Get your home in front of millions of buyers by listing it on Zillow.

    Learn how to do it

    Sell it yourself

    Take full control of how buyers see your home on Zillow by listing For Sale by Owner (FSBO).

    List your home

    What's special

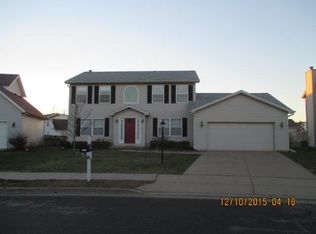
    Coming Soon. Welcome to this beautifully maintained 4-bedroom, 2.5-bathroom home, boasting a finished basement & a fenced yard, located in the highly sought-after Dunlap High School District (HGES). As you approach, you’ll be greeted by a delightful front covered porch /w a welcoming sit-out area, perfect for enjoying your morning coffee or relaxing in the evening. Step inside to discover formal & informal dining areas, ideal for both elegant dinner parties & casual family meals. The main level also features a versatile flex room can be used living room or a functional home office. The home boasts four spacious bedrooms, ensuring everyone has their own private retreat. Additionally, a bonus room upstairs provides extra space that can be tailored to your preferences, whether it’s a playroom or a guest room. A very large laundry area makes household chores a breeze. The finished basement offers even more living space, perfect for a home theater, game room, or an additional family room, providing endless possibilities for entertainment & relaxation. The highlight of this property is the very huge fenced backyard. Whether you're hosting summer barbecues, gardening, or simply enjoying the outdoors, this backyard offers ample space for all your activities. Many updates for this home. Updates include roof -’13, Water softener - ’15, furnace & AC -’16, Some bedroom & living room windows, light fixtures, bathroom faucets - ’20, Water heater, Dishwasher -’21

    Zillow last checked:

    Listing updated:

    Listed by:

    Venky Basam Pref:309-213-1742,

    Keller Williams Premier Realty

    Bought with:

    Nancy Day, 475209687

    eXp Realty

    Source: RMLS Alliance as distributed by MLS GRID,MLS#: PA1250163MLS LogoOriginating MLS: Peoria Area Association of Realtors

    Facts & features

    Interior

    Bedrooms & bathrooms
    • Bedrooms: 4
    • Bathrooms: 3
    • Full bathrooms: 2
    • 1/2 bathrooms: 1
    Bedroom 1
    • Level: Upper
    • Dimensions: 18ft 0in x 13ft 0in
    Bedroom 2
    • Level: Upper
    • Dimensions: 13ft 0in x 12ft 0in
    Bedroom 3
    • Level: Upper
    • Dimensions: 12ft 0in x 11ft 0in
    Bedroom 4
    • Level: Upper
    • Dimensions: 12ft 0in x 10ft 0in
    Other
    • Level: Main
    • Dimensions: 14ft 0in x 11ft 0in
    Other
    • Level: Upper
    • Dimensions: 19ft 0in x 11ft 0in
    Other
    • Area: 360
    Family room
    • Level: Main
    • Dimensions: 16ft 0in x 13ft 0in
    Kitchen
    • Level: Main
    • Dimensions: 21ft 0in x 10ft 0in
    Laundry
    • Level: Main
    • Dimensions: 10ft 0in x 8ft 0in
    Living room
    • Level: Main
    • Dimensions: 13ft 0in x 11ft 0in
    Main level
    • Area: 1112
    Recreation room
    • Level: Basement
    • Dimensions: 26ft 0in x 12ft 0in
    Upper level
    • Area: 1334
    Heating
    • Forced Air
    Cooling
    • Central Air
    Appliances
    • Included: Dishwasher, Dryer, Microwave, Refrigerator, Washer, Water Purifier, Water Softener Owned, Gas Water Heater
    Features
    • Ceiling Fan(s), High Speed Internet
    • Basement: Finished,Full
    Interior area
    • Total structure area: 2,446
    • Total interior livable area: 2,806 sqft

    Property

    Parking
    • Total spaces: 2
    • Parking features: Attached
    • Attached garage spaces: 2
    • Details: Number Of Garage Remotes: 3
    Features
    • Levels: Two
    • Patio & porch: Patio
    Lot
    • Dimensions: 58 x 154 x 98 x 121
    • Features: Level
    Details
    • Parcel number: 0929355003

    Construction

    Type & style
    • Home type: SingleFamily
    • Property subtype: Single Family Residence, Residential
    Materials
    • Vinyl Siding
    • Foundation: Concrete Perimeter
    • Roof: Shingle
    Condition
    • New construction: No
    • Year built: 1997

    Utilities & green energy

    • Sewer: Public Sewer
    • Water: Ejector Pump, Public
    • Utilities for property: Cable Available

    Community & HOA

    Community
    • Subdivision: Churchill Park
    Location
    • Region: Peoria

    Financial & listing details

    • Price per square foot: $123/sqft
    • Tax assessed value: $269,400
    • Annual tax amount: $7,423
    • Date on market: 5/12/2024
    • Cumulative days on market: 1 day
    • Listing terms: Relocation Property

    Price history

    DateEventPrice
    7/12/2024Sold$345,000+3.9%$123/sqft
    Source: RMLS Alliance as distributed by MLS GRID #PA1250163 Report a problem
    6/20/2024Pending sale$332,000$118/sqft
    Source: RMLS Alliance as distributed by MLS GRID #PA1250163 Report a problem
    6/17/2024Listed for sale$332,000+42.5%$118/sqft
    Source: RMLS Alliance as distributed by MLS GRID #PA1250163 Report a problem
    5/29/2013Sold$233,000-2.9%$83/sqft
    Source: RMLS Alliance as distributed by MLS GRID #PA1143153 Report a problem
    4/13/2013Listed for sale$239,900+32.9%$85/sqft
    Source: RE/MAX Unlimited #1143153 Report a problem
    9/2/2003Sold$180,500$64/sqft
    Source: Public Record Report a problem

    Public tax history

    Tax history is unavailable.
    Find assessor info on the county website

    Neighborhood: 61615

    Nearby schools

    GreatSchools rating
    Schools provided by the listing agent
    • Elementary: Hickory Grove
    • Middle: Dunlap Middle
    • High: Dunlap

    Source: RMLS Alliance as distributed by MLS GRID. This data may not be complete. We recommend contacting the local school district to confirm school assignments for this home.

    Sell for more on Zillow
    Get a Zillow Showcase℠ listing at no additional cost and you could sell for .
    $382,500
    2% more
    +$7,650
    With Zillow Showcase(estimated)
    $390,150
    Sell for more on Zillow
    Get a Zillow Showcase℠ listing at no additional cost and you could sell for .
    $382,500
    2% more
    +$7,650
    With Zillow Showcase(estimated)
    $390,150