RARE FIND! Custom Waterfront home on 2 acres with 239' of frontage & a cabin for family/friends. Quality construction completed in 2023. On the Channel between Clearwater Lake & Lake Augusta with direct access to both lakes. This home has all the modern amenities & technology. Built on-slab with all living facilities available on the main level. Soaring vaulted main level w/ 23' ceiling. Excellent features include GE Cafe' appliances, open shelves , "butler's" pantry, locker storage system in the mud room area, large center island, granite & stone counter tops, ceramic tile, level 3 polished concrete flooring on the main level, three spacious bedrooms on the upper level. The mechanicals include in floor heat, forced air & A/C, extensive water treatment systems & salt free softener, hi-tech technology system. Flex room for family/kids space. Room to build a shed. Finish the landscaping to fit your needs. Endless Possibilities. See supplements.
Closed
$895,000
10419 Nevens Ave NW, South Haven, MN 55382
4beds
2,472sqft
Single Family Residence
Built in 2023
2 Acres Lot
$905,200 Zestimate®
$362/sqft
$3,322 Estimated rent
Home value
$905,200
$851,000 - $950,000
$3,322/mo
Zestimate® history
Owner options
List your home for rent
$3,322/mo
Rent Zestimate®
Find your next renter with Zillow Rental Manager. Plus, with online applications, you can quickly screen prospective tenants – for free.
$3,322/mo
Rent Zestimate®
Refinance and save
$5,634/mo
Est. payment
Refinancing to a lower rate could help reduce your monthly payments and save thousands over the life of the loan.
$5,634/mo
Est. payment
Explore your selling options
Work with a Zillow partner agent
Leverage their expertise and Zillow's premium Showcase listings to get your home seen by more buyers.
Get startedList with your own agent
Get your home in front of millions of buyers by listing it on Zillow.
Learn how to do itSell it yourself
Take full control of how buyers see your home on Zillow by listing For Sale by Owner (FSBO).
List your homeWhat's special
Open shelvesCeramic tileCustom waterfront homeLocker storage systemLarge center islandStone counter topsFlex room
Zillow last checked:
Listing updated:
Listed by:
Vicki Greene 320-761-2283,
RE/MAX Advantage Plus
Bought with:
Paul Eisenschenk
Dane Arthur Real Estate Agency
Source: NorthstarMLS as distributed by MLS GRID,MLS#: 6473073
Facts & features
Interior
Bedrooms & bathrooms
- Bedrooms: 4
- Bathrooms: 3
- Full bathrooms: 2
- 1/2 bathrooms: 1
Bedroom
- Level: Main
- Area: 255 Square Feet
- Dimensions: 15x17
Bedroom 2
- Level: Upper
- Area: 180 Square Feet
- Dimensions: 15x12
Bedroom 3
- Level: Upper
- Area: 156 Square Feet
- Dimensions: 13x12
Bedroom 4
- Level: Upper
- Area: 180 Square Feet
- Dimensions: 15x12
Primary bathroom
- Level: Main
- Area: 120 Square Feet
- Dimensions: 10x12
Bathroom
- Level: Upper
- Area: 57.5 Square Feet
- Dimensions: 11.5 x 5
Dining room
- Level: Main
- Area: 135 Square Feet
- Dimensions: 15x9
Flex room
- Level: Main
- Area: 153 Square Feet
- Dimensions: 17x9
Foyer
- Level: Main
- Area: 42 Square Feet
- Dimensions: 6x7
Garage
- Level: Main
- Area: 1300 Square Feet
- Dimensions: 25x52
Kitchen
- Level: Main
- Area: 165 Square Feet
- Dimensions: 15x11
Laundry
- Level: Main
- Area: 163.3 Square Feet
- Dimensions: 23 x 7.1
Living room
- Level: Main
- Area: 330 Square Feet
- Dimensions: 15 x 22
Other
- Level: Main
- Area: 30.16 Square Feet
- Dimensions: 5.8 x 5.2
Porch
- Level: Main
Storage
- Level: Main
- Area: 39.36 Square Feet
- Dimensions: 9.6 x 4.1
Utility room
- Level: Main
- Area: 72.2 Square Feet
- Dimensions: 9.5 x 7.6
Walk in closet
- Level: Main
- Area: 38.76 Square Feet
- Dimensions: 7.6 x 5.1
Heating
- Forced Air, In-Floor Heating
Cooling
- Central Air
Appliances
- Included: Air-To-Air Exchanger, Dishwasher, Double Oven, Dryer, ENERGY STAR Qualified Appliances, Exhaust Fan, Humidifier, Water Filtration System, Iron Filter, Range, Refrigerator, Washer, Water Softener Owned, Wine Cooler
- Laundry: Laundry Room, Main Level, Sink
Features
- Basement: None
- Number of fireplaces: 1
- Fireplace features: Gas, Living Room, Stone
Interior area
- Total structure area: 2,472
- Total interior livable area: 2,472 sqft
- Finished area above ground: 2,472
- Finished area below ground: 0
Property
Parking
- Total spaces: 3
- Parking features: Attached, Electric, Electric Vehicle Charging Station(s), Floor Drain, Garage Door Opener, Heated Garage, Insulated Garage
- Attached garage spaces: 3
- Has uncovered spaces: Yes
- Details: Garage Dimensions (32x37)
Accessibility
- Accessibility features: None
Features
- Levels: One and One Half
- Stories: 1.5
- Has view: Yes
- View description: Lake
- Has water view: Yes
- Water view: Lake
- Waterfront features: Channel Shore, Dock, Lake View, Waterfront Elevation(4-10)
- Frontage length: Water Frontage: 239
Lot
- Size: 2 Acres
- Dimensions: 239 x 314 x 297 x 367
- Features: Tree Coverage - Heavy
Details
- Foundation area: 1687
- Parcel number: 217000123205
- Zoning description: Residential-Single Family
- Other equipment: Fuel Tank - Rented
Construction
Type & style
- Home type: SingleFamily
- Property subtype: Single Family Residence
Materials
- Roof: Age 8 Years or Less,Metal
Condition
- New construction: No
- Year built: 2023
Utilities & green energy
- Gas: Propane
- Sewer: Private Sewer, Tank with Drainage Field
- Water: Private, Well
Community & HOA
Community
- Subdivision: Centerline/Nevens Ave
HOA
- Has HOA: No
Location
- Region: South Haven
Financial & listing details
- Price per square foot: $362/sqft
- Tax assessed value: $684,600
- Annual tax amount: $1,301
- Date on market: 2/17/2024
- Cumulative days on market: 175 days
- Road surface type: Paved
Price history
| Date | Event | Price |
|---|---|---|
| 5/3/2024 | Sold | $895,000$362/sqft |
Source:  NorthstarMLS as distributed by MLS GRID #6473073 Report a problem NorthstarMLS as distributed by MLS GRID #6473073 Report a problem | ||
| 4/5/2024 | Pending sale | $895,000$362/sqft |
Source: NorthstarMLS as distributed by MLS GRID #6473073 Report a problem | ||
| 3/27/2024 | Price change | $895,000-3.2%$362/sqft |
Source: NorthstarMLS as distributed by MLS GRID #6473073 Report a problem | ||
| 2/17/2024 | Listed for sale | $925,000-2.6%$374/sqft |
Source: NorthstarMLS as distributed by MLS GRID #6473073 Report a problem | ||
| 2/5/2024 | Listing removed | -- |
Source: NorthstarMLS as distributed by MLS GRID #6473073 Report a problem | ||
| 1/3/2024 | Listed for sale | $950,000-1.6%$384/sqft |
Source: NorthstarMLS as distributed by MLS GRID #6473073 Report a problem | ||
| 12/29/2023 | Listing removed | -- |
Source: NorthstarMLS as distributed by MLS GRID #6436109 Report a problem | ||
| 10/20/2023 | Price change | $965,000-1%$390/sqft |
Source: NorthstarMLS as distributed by MLS GRID #6436109 Report a problem | ||
| 9/28/2023 | Listed for sale | $975,000+389.9%$394/sqft |
Source: NorthstarMLS as distributed by MLS GRID #6436109 Report a problem | ||
| 11/4/2020 | Sold | $199,000$81/sqft |
Source: Public Record Report a problem | ||
| 8/14/2020 | Pending sale | $199,000$81/sqft |
Source: Keller Williams Realty Integrity Northwest #5611217 Report a problem | ||
| 7/31/2020 | Price change | $199,000-8.3%$81/sqft |
Source: Keller Williams Realty Integrity Northwest #5611217 Report a problem | ||
| 7/15/2020 | Price change | $217,000-3.6%$88/sqft |
Source: Keller Williams Realty Integrity Northwest #5611217 Report a problem | ||
| 6/26/2020 | Listed for sale | $225,000+12.5%$91/sqft |
Source: Keller Williams Realty Integrity Northwest #5611217 Report a problem | ||
| 8/24/2018 | Sold | $200,000$81/sqft |
Source: Public Record Report a problem | ||
| 7/21/2017 | Sold | $200,000-23.1%$81/sqft |
Source: Public Record Report a problem | ||
| 2/28/2008 | Sold | $260,000$105/sqft |
Source: Public Record Report a problem | ||
Public tax history
| Year | Property taxes | Tax assessment |
|---|---|---|
| 2024 | $2,594 +60.3% | $684,600 +103.9% |
| 2023 | $1,618 -0.3% | $335,800 +85.6% |
| 2022 | $1,622 -26.6% | $180,900 -6.2% |
| 2021 | $2,210 -0.5% | $192,900 -6.3% |
| 2020 | $2,222 -46.6% | $205,900 +0.2% |
| 2019 | $4,164 +87.4% | $205,500 +0.6% |
| 2018 | $2,222 +129.1% | $204,300 +162.3% |
| 2017 | $970 +0.6% | $77,900 |
| 2016 | $964 | -- |
| 2015 | $964 +0.2% | -- |
| 2014 | $962 +133.6% | -- |
| 2013 | $412 -5.1% | -- |
| 2012 | $434 +8.3% | -- |
| 2011 | $401 -0.8% | -- |
| 2010 | $404 -5% | -- |
| 2009 | $425 +1.4% | -- |
| 2008 | $419 +8.4% | -- |
| 2007 | $387 +5.4% | -- |
| 2006 | $367 -1.2% | -- |
| 2005 | $371 +4.2% | -- |
| 2004 | $356 +10.6% | -- |
| 2003 | $322 +8.8% | -- |
| 2002 | $296 -14% | -- |
| 2001 | $344 | -- |
Find assessor info on the county website
Neighborhood: 55382
Nearby homes
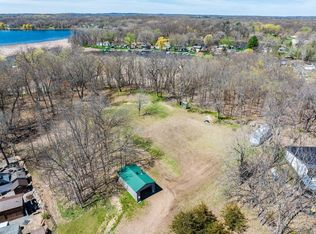
- $399,0003.496 Acres10405 Nevens Ave NW, South Haven, MN 55382Lot/Land
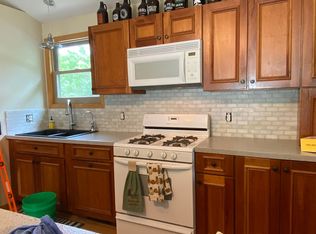
- $213,9001 bd1 ba660 sqft12497 Bayview Rd, South Haven, MN 55382Off Market
- $193,100-- bd-- ba288 sqft12482 Bayview Rd, South Haven, MN 55382Off Market
- $190,4001 bd1 ba560 sqft12507 Bayview Rd, South Haven, MN 55382Off Market
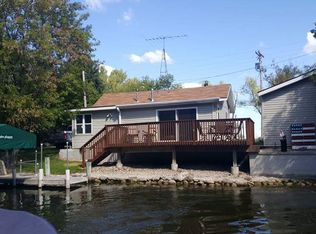
- $237,0002 bd1 ba616 sqft12484 Bayview Rd, South Haven, MN 55382Off Market
- $200,8002 bd1 ba660 sqft12529 Bayview Rd, South Haven, MN 55382Off Market
- $221,1001 bd1 ba860 sqft12518 Bayview Rd, South Haven, MN 55382Off Market
- $519,0002 bd2 ba1.4k sqft10468 Nevens Ave NW, South Haven, MN 55382Off Market
Nearby schools
GreatSchools rating
- 7/10Annandale Elementary SchoolGrades: PK-5Distance: 3.3 mi
- 7/10Annandale Middle SchoolGrades: 6-8Distance: 3.3 mi
- 8/10Annandale Senior High SchoolGrades: 9-12Distance: 3.5 mi
Get a cash offer in 3 minutes
Find out how much your home could sell for in as little as 3 minutes with a no-obligation cash offer.
Estimated market value
$905,200
Get a cash offer in 3 minutes
Find out how much your home could sell for in as little as 3 minutes with a no-obligation cash offer.
Estimated market value
$905,200
- Minnesota
- Wright County
- South Haven
- 55382
- 10419 Nevens Ave NW
Nearby cities
Nearby zip codes
Other South Haven Topics
