Great location with the Award Winning Arcadia Unified School District. This single story family home underwent a complete renovation and new expansion and with new detached garage built in 2015. The 2166 sqft contemporary style house is located in the highly desirable and beautiful Temple City neighborhood. The home offers a great layout and the rooms are graciously scaled and full of natural light- with 4 bedrooms and 3 bathrooms. Enjoy top-tier features, including new luxury engineered hardwood flooring, Custom Crown Moulding, Milgard windows, jet tub/ walk in shower with walk in closet in the owner’s suite and custom Tile on the bathroom floors/ walls. The Spacious and elegant open concept family/ dining/ and kitchen area boasts custom cabinets, newer Kitchen-Aid stainless steel appliances, and Silhouette Quartz countertops/backsplash with an oversized center island. There is an abundance of recessed lighting throughout the house, designer door hardware, new interior paint, wood shutters, laundry closet, central HVAC, newer tankless water heater and EV charging ready. The private backyard retreat provides a perfect setting for relaxation and recreation. Don't miss the opportunity to own this true gem.
Sold for $1,668,000
Listed by: REMAX MY HOME • Shun Zhang • Contact: 626-230-2271
Bought with: Blackrock Inv & Finance
$1,668,000
10419 Olive St, Temple City, CA 91780
4beds
2,166sqft
Single Family Residence
Built in 1946
6,982 Square Feet Lot
$1,680,900 Zestimate®
$770/sqft
$4,526 Estimated rent
Home value
$1,680,900
$1.58M - $1.78M
$4,526/mo
Zestimate® history
Owner options
List your home for rent
$4,526/mo
Rent Zestimate®
Find your next renter with Zillow Rental Manager. Plus, with online applications, you can quickly screen prospective tenants – for free.
$4,526/mo
Rent Zestimate®
Refinance and save
$10,636/mo
Est. payment
Refinancing to a lower rate could help reduce your monthly payments and save thousands over the life of the loan.
$10,636/mo
Est. payment
Explore your selling options
Work with a Zillow partner agent
Leverage their expertise and Zillow's premium Showcase listings to get your home seen by more buyers.
Get startedList with your own agent
Get your home in front of millions of buyers by listing it on Zillow.
Learn how to do itSell it yourself
Take full control of how buyers see your home on Zillow by listing For Sale by Owner (FSBO).
List your homeWhat's special
Single story family homeMilgard windowsCentral hvacDesigner door hardwareNew detached garage builtNew expansionOversized center island
Zillow last checked:
Listing updated:
Listed by:
Shun Zhang DRE #01825334 626-230-2271,
REMAX MY HOME
Bought with:
Judy Ha, DRE #01884583
Blackrock Inv & Finance
Source: CRMLS,MLS#: WS24041919 Originating MLS: California Regional MLS
Originating MLS: California Regional MLSFacts & features
Interior
Bedrooms & bathrooms
- Bedrooms: 4
- Bathrooms: 3
- Full bathrooms: 3
- Main level bathrooms: 1
- Main level bedrooms: 1
Rooms
- Room types: Bonus Room, Entry/Foyer, Family Room, Kitchen, Laundry, Living Room, Primary Bedroom, Other, Dining Room
Bathroom
- Features: Bathtub, Dual Sinks, Jetted Tub, Quartz Counters, Remodeled, Separate Shower, Tub Shower, Upgraded, Vanity, Walk-In Shower
Kitchen
- Features: Kitchen Island, Kitchen/Family Room Combo, Quartz Counters, Remodeled, Self-closing Drawers, Updated Kitchen
Other
- Features: Walk-In Closet(s)
Heating
- Central
Cooling
- Central Air
Appliances
- Included: 6 Burner Stove, Dishwasher, ENERGY STAR Qualified Water Heater, Range Hood, Self Cleaning Oven, Water Softener, Tankless Water Heater, Water To Refrigerator, Water Heater, Water Purifier
- Laundry: Electric Dryer Hookup, Gas Dryer Hookup, Laundry Closet
Features
- Crown Molding, Separate/Formal Dining Room, High Ceilings, Open Floorplan, Quartz Counters, Recessed Lighting, Walk-In Closet(s)
- Windows: Double Pane Windows, Garden Window(s), Shutters
- Has fireplace: No
- Fireplace features: None
- Common walls with other units/homes: No Common Walls
Interior area
- Total interior livable area: 2,166 sqft
Property
Parking
- Total spaces: 2
- Parking features: Driveway, Garage
- Garage spaces: 2
Features
- Levels: One
- Stories: 1
- Entry location: 1
- Patio & porch: Patio, Porch, Stone
- Exterior features: Lighting
- Pool features: None
- Spa features: None
- Fencing: Vinyl
- Has view: Yes
- View description: Mountain(s)
Lot
- Size: 6,982 Square Feet
- Dimensions: 6,982
- Features: Front Yard, Garden, Sprinklers In Front, Sprinklers Timer
Details
- Additional structures: Gazebo
- Parcel number: 8586028024
- Zoning: TCR172
- Special conditions: Standard
Construction
Type & style
- Home type: SingleFamily
- Property subtype: Single Family Residence
Materials
- Copper Plumbing
- Foundation: Raised
- Roof: Slate,Tile
Condition
- Turnkey
- New construction: No
- Year built: 1946
Utilities & green energy
- Electric: 220 Volts
- Sewer: Public Sewer
- Water: Public
Green energy
- Energy efficient items: Water Heater
Community & HOA
Community
- Features: Sidewalks
- Security: Carbon Monoxide Detector(s), Smoke Detector(s)
Location
- Region: Temple City
Financial & listing details
- Price per square foot: $770/sqft
- Tax assessed value: $1,701,360
- Annual tax amount: $20,302
- Date on market: 2/29/2024
- Cumulative days on market: 12 days
- Listing terms: Cash,Conventional,Contract
- Exclusions: Staging furnitures
Price history
| Date | Event | Price |
|---|---|---|
| 4/12/2024 | Sold | $1,668,000+4.9%$770/sqft |
Source:  CRMLS #WS24041919 Report a problem CRMLS #WS24041919 Report a problem | ||
| 4/2/2024 | Pending sale | $1,590,000$734/sqft |
Source: CRMLS #WS24041919 Report a problem | ||
| 3/14/2024 | Contingent | $1,590,000$734/sqft |
Source: CRMLS #WS24041919 Report a problem | ||
| 3/1/2024 | Listed for sale | $1,590,000+174.1%$734/sqft |
Source: CRMLS #WS24041919 Report a problem | ||
| 11/8/2013 | Sold | $580,005$268/sqft |
Source: Public Record Report a problem | ||
Public tax history
| Year | Property taxes | Tax assessment |
|---|---|---|
| 2025 | $20,302 +96.7% | $1,701,360 +94.5% |
| 2024 | $10,321 +2.2% | $874,579 +2% |
| 2023 | $10,098 +3.2% | $857,431 +2% |
| 2022 | $9,781 +2% | $840,620 +2% |
| 2021 | $9,592 +1.3% | $824,138 +1% |
| 2020 | $9,472 | $815,688 +2% |
| 2019 | $9,472 +4.6% | $799,695 +2% |
| 2018 | $9,053 | $784,016 +2% |
| 2017 | $9,053 0% | $768,645 +2% |
| 2016 | $9,055 +2.7% | $753,575 +27.4% |
| 2015 | $8,816 +28.1% | $591,587 +2% |
| 2014 | $6,882 | $580,000 +1084.6% |
| 2012 | -- | $48,961 +2% |
| 2011 | -- | $48,002 +0.8% |
| 2010 | -- | $47,644 -0.2% |
| 2009 | -- | $47,758 +2% |
| 2008 | -- | $46,822 +2% |
| 2007 | -- | $45,905 +2% |
| 2006 | -- | $45,006 |
| 2005 | -- | $45,006 +4% |
| 2004 | -- | $43,259 +1.9% |
| 2003 | -- | $42,467 +2% |
| 2002 | -- | $41,635 +4% |
| 2000 | -- | $40,019 |
Find assessor info on the county website
Neighborhood: 91780
Nearby homes
- $1,198,8003 bd2 ba1.8k sqft10425 Olive St, Temple City, CA 91780Off Market
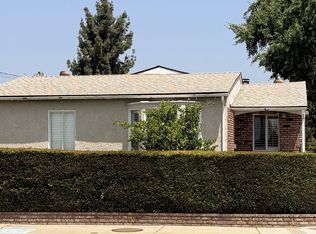
- $1,356,0004 bd3 ba1.8k sqft10407 Olive St, Temple City, CA 91780Off Market
- $1,065,7003 bd2 ba1.6k sqft10409 Olive St, Temple City, CA 91780Off Market
- $871,4003 bd1 ba1k sqft5417 Halifax Rd, Temple City, CA 91780Off Market
- $1,013,8003 bd2 ba1.2k sqft10411 Olive St, Temple City, CA 91780Off Market
- $1,243,1004 bd3 ba1.8k sqft5423 Halifax Rd, Temple City, CA 91780Off Market
- $1,358,5004 bd3 ba1.7k sqft10401 Olive St, Temple City, CA 91780Off Market
- $1,135,5003 bd2 ba1.6k sqft10503 Olive St, Temple City, CA 91780Off Market
Nearby schools
GreatSchools rating
- 7/10Longley Way Elementary SchoolGrades: K-5Distance: 0.6 mi
- 9/10Richard Henry Dana Middle SchoolGrades: 6-8Distance: 1.8 mi
- 10/10Arcadia High SchoolGrades: 9-12Distance: 2.1 mi
Schools provided by the listing agent
- High: Arcadia
Source: CRMLS. This data may not be complete. We recommend contacting the local school district to confirm school assignments for this home.
Get a cash offer in 3 minutes
Find out how much your home could sell for in as little as 3 minutes with a no-obligation cash offer.
Estimated market value
$1,680,900
Get a cash offer in 3 minutes
Find out how much your home could sell for in as little as 3 minutes with a no-obligation cash offer.
Estimated market value
$1,680,900
- California
- Los Angeles County
- Temple City
- 91780
- 10419 Olive St
Nearby cities
Nearby zip codes
Other Temple City Topics
