If you are looking for a well maintained house in a beautiful neighborhood this is the one for you! This home has been lovingly cared for and is now ready for someone new to add their decorating touches.
As you enter you will notice the open floorplan and all the natural light from an abundance of beautiful windows and skylights. The great room is massive with a vaulted ceiling, beautiful stone fireplace, transom windows and a recessed wet bar with cabinetry and wine rack.
Off the great room is the dining room and large kitchen. The kitchen has plenty of cabinets and a pretty solid surface countertop. Refrigerator, stove and dishwasher remain. In the kitchen closet are the washer and dryer which also remain.
This home has a split bedroom design. The large primary suite has double vanity sinks, a step in shower and a big walk-in closet. The other two nice sized bedrooms share a large guest bath with double sinks and a tub with a glass shower door.
You will love the beautiful private fully fenced backyard with a large deck. There is also an attached 2 car garage with sturdy cabinets perfect for keeping the garage neat and tidy. A new roof was added in 2023.
This is a special house. Don't delay. Call today!
Sold for $317,000
Tax assessed value
$317,000
10419 Scarlet Oak Ct, Louisville, KY 40241
3beds
1,852sqft
Single Family Residence
Built in 1988
10,454 Square Feet Lot
$348,700 Zestimate®
$171/sqft
$2,300 Estimated rent
Home value
$348,700
$331,000 - $366,000
$2,300/mo
Zestimate® history
Owner options
List your home for rent
$2,300/mo
Rent Zestimate®
Find your next renter with Zillow Rental Manager. Plus, with online applications, you can quickly screen prospective tenants – for free.
$2,300/mo
Rent Zestimate®
Refinance and save
$2,165/mo
Est. payment
Refinancing to a lower rate could help reduce your monthly payments and save thousands over the life of the loan.
$2,165/mo
Est. payment
Explore your selling options
Work with a Zillow partner agent
Leverage their expertise and Zillow's premium Showcase listings to get your home seen by more buyers.
Get startedList with your own agent
Get your home in front of millions of buyers by listing it on Zillow.
Learn how to do itSell it yourself
Take full control of how buyers see your home on Zillow by listing For Sale by Owner (FSBO).
List your homeWhat's special
Wine rackLarge deckPlenty of cabinetsLarge primary suiteLarge guest bathDouble sinksDouble vanity sinks
Zillow last checked:
Listing updated:
Listed by:
Barbara Graves 502-494-0044,
Semonin Realtors
Bought with:
Katie Bosse, 215843
United Real Estate Louisville
Source: Metro Search Inc. LLC DBA Apex MLS,MLS#: 1655083
Facts & features
Interior
Bedrooms & bathrooms
- Bedrooms: 3
- Bathrooms: 2
- Full bathrooms: 2
Primary bedroom
- Level: First
Bedroom
- Level: First
Bedroom
- Level: First
Primary bathroom
- Level: First
Full bathroom
- Level: First
Dining room
- Level: First
Great room
- Level: First
Kitchen
- Level: First
Heating
- Electric, Heat Pump
Cooling
- Central Air
Features
- Basement: None
- Number of fireplaces: 1
Interior area
- Total structure area: 1,852
- Total interior livable area: 1,852 sqft
- Finished area above ground: 1,852
- Finished area below ground: 0
Property
Parking
- Total spaces: 2
- Parking features: Attached
- Attached garage spaces: 2
Features
- Stories: 1
- Patio & porch: Deck, Porch
- Fencing: Full,Wood
Lot
- Size: 10,454 Square Feet
Details
- Parcel number: 169101470000
Construction
Type & style
- Home type: SingleFamily
- Property subtype: Single Family Residence
Materials
- Wood Frame
- Foundation: Crawl Space
- Roof: Shingle
Condition
- Year built: 1988
Utilities & green energy
- Sewer: Public Sewer
- Water: Public
Community & HOA
Community
- Subdivision: Bluegrass Fields
HOA
- Has HOA: Yes
- HOA fee: $200 annually
Location
- Region: Louisville
Financial & listing details
- Price per square foot: $171/sqft
- Tax assessed value: $317,000
- Annual tax amount: $3,538
- Date on market: 2/22/2024
Price history
| Date | Event | Price |
|---|---|---|
| 3/4/2024 | Sold | $317,000+2.3%$171/sqft |
Source:  Metro Search Inc. LLC DBA Apex MLS #1655083 Report a problem Metro Search Inc. LLC DBA Apex MLS #1655083 Report a problem | ||
| 2/26/2024 | Pending sale | $309,900$167/sqft |
Source: Metro Search Inc. LLC DBA Apex MLS #1655083 Report a problem | ||
| 2/22/2024 | Listed for sale | $309,900+106.7%$167/sqft |
Source: Metro Search Inc. LLC DBA Apex MLS #1655083 Report a problem | ||
| 10/19/2001 | Sold | $149,900$81/sqft |
Source: Public Record Report a problem | ||
Public tax history
| Year | Property taxes | Tax assessment |
|---|---|---|
| 2025 | $3,538 +41% | $317,000 +18.8% |
| 2024 | $2,510 -1.7% | $266,890 |
| 2023 | $2,554 -2.9% | $266,890 |
| 2022 | $2,631 +46% | $266,890 +45% |
| 2021 | $1,802 +8.1% | $184,020 |
| 2020 | $1,667 | $184,020 |
| 2019 | $1,667 +6.4% | $184,020 |
| 2018 | $1,567 | $184,020 |
| 2017 | $1,567 -9.8% | $184,020 +5.9% |
| 2013 | $1,738 | $173,810 |
| 2011 | $1,738 | $173,810 |
| 2010 | $1,738 | $173,810 |
| 2009 | $1,738 | $173,810 |
| 2007 | -- | $173,810 |
| 2006 | -- | $173,810 +16% |
| 2005 | -- | $149,900 |
| 2004 | -- | $149,900 |
Find assessor info on the county website
Neighborhood: 40241
Nearby homes
- $342,500-- bd2 ba1.7k sqft10421 Scarlet Oak Ct, Louisville, KY 40241Off Market
- $465,0004 bd3 ba3.4k sqft10417 Scarlet Oak Ct, Louisville, KY 40241Sold
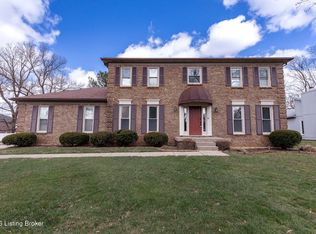
- $327,0003 bd2 ba1.7k sqft10428 Going Ct, Louisville, KY 40241Off Market
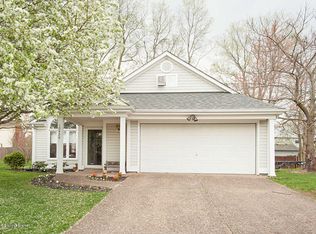
- $283,2002 bd2 ba1.3k sqft10424 Going Ct, Louisville, KY 40241Off Market

- $255,0002 bd2 ba1k sqft10430 Going Ct, Louisville, KY 40241Sold
- $34,300-- bd-- ba-- sqft10420 Scarlet Oak Ct, Louisville, KY 40241Off Market
- $345,000-- bd2 ba1.6k sqft10423 Scarlet Oak Ct, Louisville, KY 40241Off Market
- $496,5003 bd3 ba3.9k sqft10418 Scarlet Oak Ct, Louisville, KY 40241Off Market
Nearby schools
GreatSchools rating
- 3/10Chancey Elementary SchoolGrades: PK-5Distance: 1.2 mi
- 4/10Westport Middle SchoolGrades: 6-8Distance: 3.2 mi
- 5/10Eastern High SchoolGrades: 9-12Distance: 4.8 mi


Get pre-qualified for a loan
At Zillow Home Loans, we can pre-qualify you in as little as 5 minutes with no impact to your credit score.An equal housing lender. NMLS #10287.
Sell for more on Zillow
Get a Zillow Showcase℠ listing at no additional cost and you could sell for .
$348,700
2% more
+$6,974
With Zillow Showcase(estimated)
$355,674
- Kentucky
- Jefferson County
- Louisville
- 40241
- 10419 Scarlet Oak Ct
Nearby cities
Nearby neighborhoods
Nearby zip codes
Other Louisville Topics
