Skip main navigation
Sold
Street View
  • Price Unknown

    10419 Stuart St, Brownsboro, TX 75756

    4beds
    1,600sqft
    Single Family Residence
    Built in 1951
    4.23 Acres Lot
    $235,200 Zestimate®
    $--/sqft
    $2,086 Estimated rent

    Home value

    $235,200

    $205,000 - $268,000

    $2,086/mo

    Zestimate® history
    Loading
    Loading...

    Owner options

    List your home for rent

    $2,086/mo

    Rent Zestimate®

    Find your next renter with Zillow Rental Manager. Plus, with online applications, you can quickly screen prospective tenants – for free.

    Learn more

    $2,086/mo

    Rent Zestimate®

    Refinance and save

    Refinancing to a lower rate could help reduce your monthly payments and save thousands over the life of the loan.

    See today's rates

    Explore your selling options

    Work with a Zillow partner agent

    Leverage their expertise and Zillow's premium Showcase listings to get your home seen by more buyers.

    Get started

    List with your own agent

    Get your home in front of millions of buyers by listing it on Zillow.

    Learn how to do it

    Sell it yourself

    Take full control of how buyers see your home on Zillow by listing For Sale by Owner (FSBO).

    List your home

    What's special

    Metal shopPull out drawersSide patioLarge covered patio
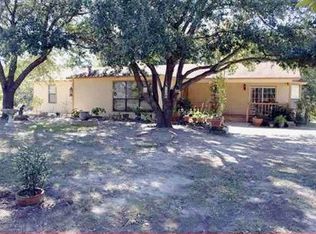
    Great 4 bedroom, 2 and a half bathroom home on 4.2340 Acres with a Metal Shop built in 2003 that has a lift and wood burning stove. There is an orchard in the backyard with several different fruit trees plus garden and chicken coop. Roof was replaced in 2019 and water heater in 2021. Kitchen cabinets were updated in 2016 with 2 lazy susans, pull out drawers, and 2 pantries one which has pull out drawers. Microwave and refrigerator conveys. Living room is cozy with WBFP. Flooring is mainly laminate, stained concrete, and tile. No carpet. Large covered patio across the back of home is great for relaxing and entertaining. Side patio is good for grilling and views the yard. Don't miss showing this wonderful home waiting for you and your family to enjoy the outdoors!

    Zillow last checked:

    Listing updated:

    Listed by:

    Freida Phillips Cell:903-920-4050,

    Dwell Realty

    Bought with:

    Jennifer Paul, TREC# 0748170

    Source: GTARMLS,MLS#: 23014445MLS Logo

    Facts & features

    Interior

    Bedrooms & bathrooms
    • Bedrooms: 4
    • Bathrooms: 3
    • Full bathrooms: 2
    • 1/2 bathrooms: 1
    Primary bedroom
    • Features: Master Bedroom Split
    Bathroom
    • Features: Shower and Tub
    Dining room
    • Features: Den/Dining Combo
    Heating
    • Central/Electric
    Cooling
    • Central Electric
    Appliances
    • Included: Range/Oven-Electric, Free-Standing Range, Electric Water Heater
    Features
    • Ceiling Fan(s)
    • Flooring: Laminate, Tile, Vinyl
    • Number of fireplaces: 1
    • Fireplace features: One Wood Burning
    Interior area
    • Total structure area: 1,600
    • Total interior livable area: 1,600 sqft

    Property

    Parking
    • Total spaces: 3
    • Parking features: Garage Faces Front
    • Garage spaces: 3
    • Has uncovered spaces: Yes
    • Details: Garage Size: 3
    Features
    • Levels: One
    • Stories: 1
    • Patio & porch: Patio Covered
    • Exterior features: Gutter(s)
    • Pool features: None
    • Fencing: Wood,Chain Link
    Lot
    • Size: 4.23 Acres
    Details
    • Additional structures: Metal Outbuilding(s), Workshop
    • Parcel number: 222405
    • Special conditions: None
    • Other equipment: Satellite Dish

    Construction

    Type & style
    • Home type: SingleFamily
    • Architectural style: Traditional
    • Property subtype: Single Family Residence
    Materials
    • Brick and Wood
    • Foundation: Pillar/Post/Pier
    • Roof: Composition
    Condition
    • Year built: 1951

    Utilities & green energy

    • Sewer: Septic Tank
    • Water: Public
    • Utilities for property: Cable Connected, DSL, Satellite Internet, Cable Internet

    Community & neighborhood

    Security
    • Security features: Smoke Detector(s)
    Location
    • Region: Brownsboro

    Other

    Other facts
    • Listing terms: Conventional,Cash

    Price history

    DateEventPrice
    12/13/2023Sold--
    Source: GTARMLS #23014445 Report a problem
    11/15/2023Pending sale$250,000$156/sqft
    Source: GTARMLS #23014445 Report a problem
    11/6/2023Price change$250,000-16.4%$156/sqft
    Source: GTARMLS #23014445 Report a problem
    10/25/2023Listed for sale$299,000+199.3%$187/sqft
    Source: GTARMLS #23014445 Report a problem
    9/13/2012Sold--
    Source: Agent Provided Report a problem
    5/23/2008Listing removed$99,900$62/sqft
    Source: Century 21 #9974621 Report a problem
    4/5/2008Listed for sale$99,900$62/sqft
    Source: Century 21 #9974621 Report a problem

    Public tax history

    YearProperty taxesTax assessment
    2025$2,755 -41.3%$220,083 +19.3%
    2024$4,691 -20.3%$184,438 -30.3%
    2023$5,886 +113.8%$264,516 +19.3%
    2022$2,753 -14.2%$221,700
    2021$3,209 +10.4%--
    2020$2,906 -6.8%--
    2019$3,118 +29.1%$133,120 +18.5%
    2018$2,414 +1.8%$112,300 +1.6%
    2017$2,370 -21.9%$110,510
    2016$3,036 +2.5%$110,510
    2015$2,961 $110,510
    2014$2,961 $110,510
    2013-- $110,510
    2012-- $110,510
    2011-- $110,510 +2%
    2010-- $108,350
    2009-- $108,350 +20.9%
    2008-- $89,600 +5.6%
    2007-- $84,810
    2006-- $84,810 +14.8%
    2005-- $73,880
    2004-- $73,880 +5.9%
    2003-- $69,780 +7.1%
    2002-- $65,150 +15.3%
    2001-- $56,490
    2000-- --
    1999-- --

    Find assessor info on the county website

    Neighborhood: 75756

    Nearby schools

    GreatSchools rating
    Schools provided by the listing agent
    • Elementary: Brownsboro
    • Middle: Brownsboro
    • High: Brownsboro

    Source: GTARMLS. This data may not be complete. We recommend contacting the local school district to confirm school assignments for this home.