Skip main navigation
Sold for $549,000
  • $549,000

    10419 Wynward Way, Parrish, FL 34219

    2beds
    1,948sqft
    Single Family Residence
    Built in 2024
    6,972 Square Feet Lot
    $545,400 Zestimate®
    $282/sqft
    $2,819 Estimated rent

    Home value

    $545,400

    $502,000 - $589,000

    $2,819/mo

    Zestimate® history
    Loading
    Loading...

    Owner options

    List your home for rent

    $2,819/mo

    Rent Zestimate®

    Find your next renter with Zillow Rental Manager. Plus, with online applications, you can quickly screen prospective tenants – for free.

    Learn more

    $2,819/mo

    Rent Zestimate®

    Refinance and save

    $4,057/mo

    Est. payment

    Refinancing to a lower rate could help reduce your monthly payments and save thousands over the life of the loan.

    See today's rates

    $4,057/mo

    Est. payment

    Explore your selling options

    Work with a Zillow partner agent

    Leverage their expertise and Zillow's premium Showcase listings to get your home seen by more buyers.

    Get started

    List with your own agent

    Get your home in front of millions of buyers by listing it on Zillow.

    Learn how to do it

    Sell it yourself

    Take full control of how buyers see your home on Zillow by listing For Sale by Owner (FSBO).

    List your home

    What's special

    Oversized islandQuartz countertopsIn-wall pest controlSpa-style bathDen with french doorsSpacious primary suiteGourmet kitchen
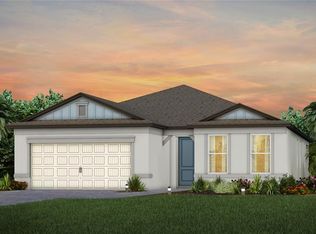
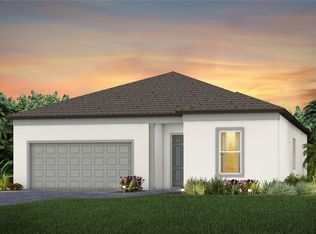
    The MAINSTAY floor plan offers an uncommon option in Bay View, a very active gated 55+ community. Larger than a Mystique (most popular floor plan), it offers great storage and a laundry room within the primary suite. This 2BR/2BA + Den home offers 1,972 sq ft of luxury living with hurricane impact windows/doors, in-wall pest control, and transferable warranties. The gourmet kitchen features KitchenAid appliances, quartz countertops, and an oversized island. Enjoy luxury vinyl plank flooring throughout (no carpet), a den with French doors, and a spacious primary suite with walk-in closet and spa-style bath. Relax on the extended screened lanai with peaceful conservation views. Frankly, this home was used rarely and was never decorated. You'll feel its newness when inside. The owner relished the lifestyle on a 2nd visit and immediately built bigger! The extended garage includes epoxy flooring and golf cart space. Resort-style amenities include a clubhouse, fitness center, pools, spa, pickleball, tennis, and bocce courts; a community garden, bandshell pavilion, two dog parks and a restaurant, The Sailfish Grill! Just 1.5 miles to I-75/I-275 allows easy access to beaches, airports, shopping, and dining. Please note:2025 tax shown includes the CDD fee and is not homesteaded

    Zillow last checked:

    Listing updated:

    Listing Provided by:

    Mugsie Quinlan 941-350-2833,

    PREMIER PROPERTIES OF SRQ LLC 941-526-3113

    Bought with:

    Shannon Adkins, 3355954

    DALTON WADE INC

    Source: Stellar MLS,MLS#: A4663575MLS LogoOriginating MLS: Sarasota - Manatee

    Facts & features

    Interior

    Bedrooms & bathrooms
    • Bedrooms: 2
    • Bathrooms: 2
    • Full bathrooms: 2
    Primary bedroom
    • Features: Walk-In Closet(s)
    • Level: First
    • Area: 231 Square Feet
    • Dimensions: 15.4x15
    Bedroom 2
    • Features: Built-in Closet
    • Level: First
    Den
    • Level: First
    • Area: 123.22 Square Feet
    • Dimensions: 10.1x12.2
    Dinette
    • Level: First
    • Area: 105.84 Square Feet
    • Dimensions: 9.8x10.8
    Kitchen
    • Features: Granite Counters, Kitchen Island, Pantry, Stone Counters
    • Level: First
    • Area: 150.5 Square Feet
    • Dimensions: 8.6x17.5
    Living room
    • Level: First
    • Area: 252.56 Square Feet
    • Dimensions: 16.4x15.4
    Heating
    • Central
    Cooling
    • Central Air
    Appliances
    • Included: Dishwasher, Disposal, Dryer, Microwave, Range, Refrigerator, Tankless Water Heater, Washer
    • Laundry: Inside, Laundry Room
    Features
    • Ceiling Fan(s), Eating Space In Kitchen, In Wall Pest System, Open Floorplan, Primary Bedroom Main Floor, Stone Counters, Thermostat, Walk-In Closet(s)
    • Flooring: Luxury Vinyl, Tile
    • Windows: Storm Window(s)
    • Has fireplace: No
    Interior area
    • Total structure area: 1,948
    • Total interior livable area: 1,948 sqft

    Property

    Parking
    • Total spaces: 2
    • Parking features: Garage - Attached
    • Attached garage spaces: 2
    Features
    • Levels: One
    • Stories: 1
    • Patio & porch: Covered, Rear Porch
    • Exterior features: Irrigation System, Rain Gutters
    • Pool features: Other
    Lot
    • Size: 6,972 sqft
    • Features: Landscaped
    • Residential vegetation: Trees/Landscaped
    Details
    • Parcel number: 606240059
    • Zoning: PD-R
    • Special conditions: None

    Construction

    Type & style
    • Home type: SingleFamily
    • Architectural style: Florida
    • Property subtype: Single Family Residence
    Materials
    • Block, Stucco
    • Foundation: Slab
    • Roof: Shingle
    Condition
    • New construction: No
    • Year built: 2024
    Details
    • Builder model: MAINSTAY
    • Builder name: Pulte Home Company, LLC

    Utilities & green energy

    • Sewer: Public Sewer
    • Water: Public
    • Utilities for property: Electricity Connected, Natural Gas Connected, Sewer Connected, Sprinkler Recycled, Street Lights, Underground Utilities, Water Connected

    Community & neighborhood

    Security
    • Security features: Gated Community, Smoke Detector(s)
    Community
    • Community features: Clubhouse, Community Mailbox, Deed Restrictions, Fitness Center, Golf Carts OK, Pool, Restaurant, Tennis Court(s)
    Senior living
    • Senior community: Yes
    Location
    • Region: Parrish
    • Subdivision: DEL WEBB AT BAYVIEW

    HOA & financial

    HOA
    • Has HOA: Yes
    • HOA fee: $433 monthly
    • Amenities included: Clubhouse, Fitness Center, Gated
    • Services included: 24-Hour Guard, Community Pool, Maintenance Grounds
    • Association name: Access Management/Deb Mason
    • Association phone: 941-277-5041
    Other fees
    • Pet fee: $0 monthly
    Other financial information
    • Total actual rent: 0

    Other

    Other facts
    • Listing terms: Cash,Conventional,VA Loan
    • Ownership: Fee Simple
    • Road surface type: Asphalt, Paved

    Price history

    DateEventPrice
    2/11/2026Sold$549,000-2%$282/sqft
    Source: Stellar MLS #A4663575 Report a problem
    1/12/2026Pending sale$559,922$287/sqft
    Source: Stellar MLS #A4663575 Report a problem
    12/7/2025Price change$559,922-2.6%$287/sqft
    Source: Stellar MLS #A4663575 Report a problem
    10/31/2025Price change$574,922-4%$295/sqft
    Source: Stellar MLS #A4663575 Report a problem
    9/11/2025Listed for sale$598,922+10.7%$307/sqft
    Source: Stellar MLS #A4663575 Report a problem
    4/1/2024Sold$541,230-7.7%$278/sqft
    Source: Stellar MLS #T3492110 Report a problem
    3/1/2024Pending sale$586,290$301/sqft
    Source: Stellar MLS #T3492110 Report a problem
    2/21/2024Price change$586,290-1.2%$301/sqft
    Source: Stellar MLS #T3492110 Report a problem
    2/17/2024Price change$593,290+1.7%$305/sqft
    Source: Stellar MLS #T3492110 Report a problem
    1/14/2024Price change$583,290-1.7%$299/sqft
    Source: Stellar MLS #T3492110 Report a problem
    12/3/2023Price change$593,290-0.1%$305/sqft
    Source: Del Webb Report a problem
    11/29/2023Listed for sale$593,790$305/sqft
    Source: Del Webb Report a problem

    Public tax history

    YearProperty taxesTax assessment
    2025$8,220 +227.3%$467,585 +495.3%
    2024$2,511 +7%$78,540 +10%
    2023$2,348 +63.3%$71,400 +1039.1%
    2022$1,438 $6,268

    Find assessor info on the county website

    Neighborhood: 34219

    Nearby schools

    GreatSchools rating
    Schools provided by the listing agent
    • Elementary: Barbara A. Harvey Elementary
    • Middle: Buffalo Creek Middle
    • High: Parrish Community High

    Source: Stellar MLS. This data may not be complete. We recommend contacting the local school district to confirm school assignments for this home.

    Get a cash offer in 3 minutes
    Find out how much your home could sell for in as little as 3 minutes with a no-obligation cash offer.
    Estimated market value
    $545,400
    Get a cash offer in 3 minutes
    Find out how much your home could sell for in as little as 3 minutes with a no-obligation cash offer.
    Estimated market value
    $545,400