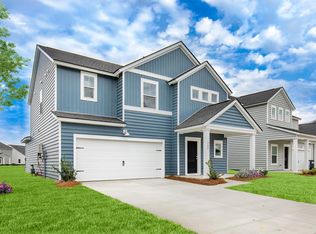

The Primrose, like our popular new model home in Heron's Walk! Upon entry, you will be greeted with a spacious entry hall. The open layout offers a large kitchen with oversized walk-in pantry. This space is open to the family room and dining area. Upstairs you will find all 4 bedrooms, the laundry room and a large open loft! Call today to see this or one or our other wonderful plans in Summers Corner! Estimated completion date is July 2026.
Closed
Zillow last checked:
Listing updated:
Bought with:
The Husted Team powered by Keller Williams
Source: CTMLS,MLS#: 26016885
Price history
| Date | Event | Price |
|---|---|---|
| 7/23/2026 | Sold | $415,838+9.7%$190/sqft |
Source:  CTMLS #26016885 Report a problem CTMLS #26016885 Report a problem | ||
| 7/14/2026 | Pending sale | $379,015$173/sqft |
Source: CTMLS #26016885 Report a problem | ||
| 6/30/2026 | Price change | $379,015-2.6%$173/sqft |
Source: CTMLS #26016885 Report a problem | ||
| 6/23/2026 | Price change | $389,015-1.3%$178/sqft |
Source: CTMLS #26016885 Report a problem | ||
| 6/16/2026 | Price change | $394,165-2.7%$180/sqft |
Source:  Lennar Homes Report a problem Lennar Homes Report a problem | ||
| 6/11/2026 | Price change | $405,165-2.4%$185/sqft |
Source: Lennar Homes Report a problem | ||
| 6/10/2026 | Listed for sale | $415,165$190/sqft |
Source: Lennar Homes Report a problem | ||
Get a cash offer in 3 minutes
Find out how much your home could sell for in as little as 3 minutes with a no-obligation cash offer.
Estimated market value
$415,800
