Gorgeous ranch style home with five beds and three baths located in the Table Mesa neighborhood. Spacious kitchen with hickory cabinets, quarts countertop and hardwood floor. Large living room has gas fireplace and built-in shelves. Bright rooms with abundant sunshine. Large primary bedroom has private bath, double closet entry to yard with deck. The basement is mostly finished and features a big family room with oak entertainment center and build-in shelves, Two car garages with service door to fenced backyard, Surrounding garden with flowers from spring to fall. Walk distance to Fairview HS, Southern Hill MS, Summit MS, South Boulder Rec center, Viele Lake, King Soopers, Whole Foods and Harlow Platte Park. Easy access to Highway 36 and close to bus stops. Moving-in ready. Schedule showing today!
Sold for $1,500,000
$1,500,000
1042 Albion Rd, Boulder, CO 80305
5beds
2,784sqft
Single Family Residence
Built in 1964
7,533 Square Feet Lot
$1,478,300 Zestimate®
$539/sqft
$4,896 Estimated rent
Home value
$1,478,300
$1.39M - $1.60M
$4,896/mo
Zestimate® history
Owner options
List your home for rent
$4,896/mo
Rent Zestimate®
Find your next renter with Zillow Rental Manager. Plus, with online applications, you can quickly screen prospective tenants – for free.
$4,896/mo
Rent Zestimate®
Refinance and save
$7,004/mo
Est. payment
Refinancing to a lower rate could help reduce your monthly payments and save thousands over the life of the loan.
$7,004/mo
Est. payment
Explore your selling options
Work with a Zillow partner agent
Leverage their expertise and Zillow's premium Showcase listings to get your home seen by more buyers.
Get startedList with your own agent
Get your home in front of millions of buyers by listing it on Zillow.
Learn how to do itSell it yourself
Take full control of how buyers see your home on Zillow by listing For Sale by Owner (FSBO).
List your homeWhat's special
Zillow last checked:
Listing updated:
Listed by:
Jian Fang 303-586-1229,
Netue Properties
Bought with:
Suzy Pendergraft, 40028253
RE/MAX Professionals
Source: IRES as distributed by MLS GRID,MLS#: 1007207
Facts & features
Interior
Bedrooms & bathrooms
- Bedrooms: 5
- Bathrooms: 3
- Full bathrooms: 1
- 3/4 bathrooms: 2
- Main level bathrooms: 2
Primary bedroom
- Description: Wood
- Features: 3/4 Primary Bath
- Level: Main
- Area: 187 Square Feet
- Dimensions: 11 x 17
Bedroom 2
- Description: Wood
- Level: Main
- Area: 110 Square Feet
- Dimensions: 10 x 11
Bedroom 3
- Description: Wood
- Level: Main
- Area: 108 Square Feet
- Dimensions: 9 x 12
Bedroom 4
- Description: Tile
- Level: Basement
- Area: 120 Square Feet
- Dimensions: 10 x 12
Bedroom 5
- Description: Tile
- Level: Basement
- Area: 112 Square Feet
- Dimensions: 7 x 16
Family room
- Description: Wood
- Level: Basement
- Area: 247 Square Feet
- Dimensions: 13 x 19
Kitchen
- Description: Wood
- Level: Main
- Area: 160 Square Feet
- Dimensions: 10 x 16
Living room
- Description: Wood
- Level: Main
- Area: 280 Square Feet
- Dimensions: 14 x 20
Recreation room
- Description: Tile
- Level: Basement
- Area: 112 Square Feet
- Dimensions: 8 x 14
Heating
- Forced Air
Cooling
- Evaporative Cooling
Appliances
- Included: Gas Range, Dishwasher, Refrigerator, Microwave
Features
- Eat-in Kitchen, Pantry
- Flooring: Wood
- Windows: Window Coverings
- Basement: Full,Partially Finished
- Has fireplace: Yes
- Fireplace features: Gas, Gas Log, Living Room
Interior area
- Total structure area: 1,392
- Total interior livable area: 2,784 sqft
- Finished area above ground: 1,392
Property
Parking
- Total spaces: 2
- Parking features: Garage - Attached
- Attached garage spaces: 2
- Details: Attached
Features
- Levels: One
- Stories: 1
- Patio & porch: Deck
- Exterior features: Sprinkler System
- Fencing: Fenced
- Has view: Yes
- View description: Hills
Lot
- Size: 7,533 Square Feet
- Features: Deciduous Trees, Level, Paved, Curbs, Gutters, Sidewalks
Details
- Additional structures: Storage
- Parcel number: R0013388
- Zoning: RES
- Special conditions: Private Owner
Construction
Type & style
- Home type: SingleFamily
- Property subtype: Single Family Residence
Materials
- Frame, Brick
- Roof: Composition
Condition
- New construction: No
- Year built: 1964
Utilities & green energy
- Electric: Xcel
- Gas: Xcel
- Sewer: Public Sewer
- Water: City
- Utilities for property: Natural Gas Available, Electricity Available
Green energy
- Energy efficient items: Windows
Community & HOA
Community
- Subdivision: MOUNTAIN TERRACE
HOA
- Has HOA: No
Location
- Region: Boulder
Financial & listing details
- Price per square foot: $539/sqft
- Annual tax amount: $8,032
- Date on market: 4/16/2024
- Listing terms: Cash,Conventional
- Electric utility on property: Yes
- Road surface type: Asphalt
Price history
| Date | Event | Price |
|---|---|---|
| 7/1/2024 | Sold | $1,500,000-6.2%$539/sqft |
Source:  IRES as distributed by MLS GRID #1007207 Report a problem IRES as distributed by MLS GRID #1007207 Report a problem | ||
| 6/11/2024 | Pending sale | $1,599,500$575/sqft |
Source:  REcolorado as distributed by MLS GRID #4462378 Report a problem REcolorado as distributed by MLS GRID #4462378 Report a problem | ||
| 5/21/2024 | Price change | $1,599,500-3%$575/sqft |
Source: REcolorado as distributed by MLS GRID #4462378 Report a problem | ||
| 5/6/2024 | Price change | $1,649,500-2.9%$592/sqft |
Source: REcolorado as distributed by MLS GRID #4462378 Report a problem | ||
| 4/17/2024 | Listed for sale | $1,699,500$610/sqft |
Source: IRES as distributed by MLS GRID #1007207 Report a problem | ||
Public tax history
Tax history is unavailable.
Neighborhood: Table Mesa South
Nearby homes
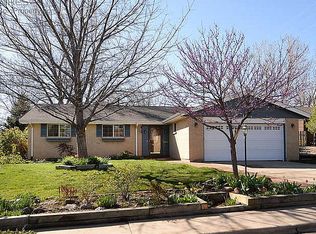
- $1,500,0005 bd3 ba2.7k sqft1042 Albion Way, Boulder, CO 80305Sold
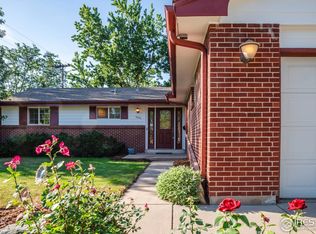
- $1,215,0003 bd2 ba1.9k sqft1050 Albion Way, Boulder, CO 80305Sold
- $1,265,8003 bd2 ba2.4k sqft1036 Albion Way, Boulder, CO 80305Off Market
- $2,231,60012 bd12 ba4.6k sqft1242 Gillaspie Dr, Boulder, CO 80305Off Market
- $1,164,8004 bd1 ba2.1k sqft1058 Albion Way, Boulder, CO 80305Off Market
- $1,161,5004 bd2 ba2.3k sqft1028 Albion Way, Boulder, CO 80305Off Market
- $1,183,7004 bd3 ba2.2k sqft1053 Albion Way, Boulder, CO 80305Off Market
- $1,037,8003 bd3 ba1.5k sqft1045 Albion Rd, Boulder, CO 80305Off Market
Nearby schools
GreatSchools rating
- 10/10Bear Creek Elementary SchoolGrades: PK-5Distance: 0.9 mi
- 9/10Southern Hills Middle SchoolGrades: 6-8Distance: 0.3 mi
- 10/10Fairview High SchoolGrades: 9-12Distance: 0.4 mi
Schools provided by the listing agent
- Elementary: Bear Creek
- Middle: Southern Hills
- High: Fairview
Source: IRES as distributed by MLS GRID. This data may not be complete. We recommend contacting the local school district to confirm school assignments for this home.
Get a cash offer in 3 minutes
Find out how much your home could sell for in as little as 3 minutes with a no-obligation cash offer.
Estimated market value
$1,478,300
Get a cash offer in 3 minutes
Find out how much your home could sell for in as little as 3 minutes with a no-obligation cash offer.
Estimated market value
$1,478,300
- Colorado
- Boulder County
- Boulder
- 80305
- Table Mesa South
- 1042 Albion Rd
Nearby cities
Nearby neighborhoods
Nearby zip codes
Other Boulder Topics
