Skip main navigation
Off market
  • $528,800

    1042 Alyssum Dr NW, Acworth, GA 30102

    5beds
    2,644sqft
    SingleFamily
    Built in 1999
    0.3 Acres Lot
    $528,800 Zestimate®
    $200/sqft
    $3,109 Estimated rent

    Home value

    $528,800

    $502,000 - $555,000

    $3,109/mo

    Zestimate® history
    Loading
    Loading...

    Owner options

    List your home for rent

    $3,109/mo

    Rent Zestimate®

    Find your next renter with Zillow Rental Manager. Plus, with online applications, you can quickly screen prospective tenants – for free.

    Learn more

    $3,109/mo

    Rent Zestimate®

    Refinance and save

    $3,258/mo

    Est. payment

    Refinancing to a lower rate could help reduce your monthly payments and save thousands over the life of the loan.

    See today's rates

    $3,258/mo

    Est. payment

    Explore your selling options

    Work with a Zillow partner agent

    Leverage their expertise and Zillow's premium Showcase listings to get your home seen by more buyers.

    Get started

    List with your own agent

    Get your home in front of millions of buyers by listing it on Zillow.

    Learn how to do it

    Sell it yourself

    Take full control of how buyers see your home on Zillow by listing For Sale by Owner (FSBO).

    List your home

    What's special

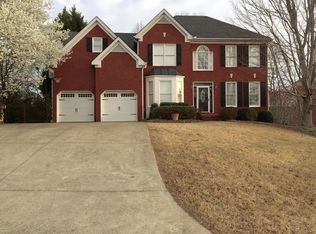
    Located in the desired Chestnut Hill Subdivision on a manicured corner lot is this beautiful meticulously maintained home with side car garage/extra parking.The flat back yard and newly stained deck is waiting for the next family gathering. Entering is a living room using as office space and dining area.The kitchen has stainless steel appliances with new induction stove, granite counters, new back splash, hardwood floors and central vac. From the breakfast area you can enjoy the open concept to the family room that features the beautiful decorated river rock fireplace. Upstairs are 3 spacious bedrooms with full bath and large walk in closets.Enjoy the spacious master bedroom/sitting area and newly updated master bath with very large closet and dressing area. Home as crown molding throughout with an upstairs laundry shoot for convenience to the down stairs laundry room on the main floor. On the terrace level you will find a great hangout area for teens or in-law suite, movie theater, additional bedroom and full size luxury spa bath. The extra luxury is the indoor hot tub that leads through the french doors to the outside for privacy. Chestnut Hills has top notched amenities that include Jr. Olympic pool, 8 tennis courts,walking trails,playground, club house, lake and year round events. School bus picks up right in the front door too.

    This property is off market, which means it's not currently listed for sale or rent on Zillow. This may be different from what's available on other websites or public sources.

    Facts & features

    Interior

    Bedrooms & bathrooms
    • Bedrooms: 5
    • Bathrooms: 4
    • Full bathrooms: 3
    • 1/2 bathrooms: 1
    • Main level bathrooms: 1
    Heating
    • Forced air, Gas
    Cooling
    • Central
    Appliances
    • Included: Dishwasher, Dryer, Garbage disposal, Microwave, Refrigerator, Washer
    • Laundry: Laundry Room, In Kitchen
    Features
    • Wet Bar, Walk-In Closet(s), Entrance Foyer, Tray Ceiling(s)
    • Basement: Finished, Full, Walk-Out Access, Bath Finished, Daylight, Walk-Up Access
    • Has fireplace: Yes
    • Fireplace features: Family Room, Gas Starter
    Interior area
    • Structure area source: Public Record
    • Total interior livable area: 2,644 sqft

    Property

    Parking
    • Total spaces: 2
    • Parking features: Garage - Attached
    • Details: Kitchen Level Entry
    Features
    • Patio & porch: Deck/Patio
    • Exterior features: Brick, Cement / Concrete
    • Pool features: Association
    Lot
    • Size: 0.3 Acres
    • Features: Level
    Details
    • Additional structures: Garage(s)
    • Parcel number: 16000100310
    • Other equipment: Intercom

    Construction

    Type & style
    • Home type: SingleFamily
    • Architectural style: Traditional
    Materials
    • brick
    • Roof: Composition
    Condition
    • Year built: 1999

    Utilities & green energy

    • Water: Public Water
    Green energy
    • Energy efficient items: Water Heater-gas

    Community & HOA

    Community
    • Security: Alarm - Burglar, Alarm - Smoke/Fire
    HOA
    • Has HOA: Yes
    • Amenities included: Clubhouse, Pool, Tennis Court(s), Playground, Lake, Neighborhood Association, Street Lights, Underground Utilities, Park
    • Services included: Tennis, Swimming
    • HOA fee: $46 monthly
    Location
    • Region: Acworth

    Financial & listing details

    • Price per square foot: $200/sqft
    • Tax assessed value: $491,190
    • Annual tax amount: $5,924

    Price history

    DateEventPrice
    10/6/2020Sold$382,000+1.9%$144/sqft
    Source: FMLS GA #6752396 Report a problem
    9/8/2020Pending sale$375,000$142/sqft
    Source: Keller Williams Rlty-Atl.North #8821787 Report a problem
    8/31/2020Price change$375,000-3.8%$142/sqft
    Source: Keller Williams Realty Atl North #6752396 Report a problem
    7/31/2020Pending sale$390,000$148/sqft
    Source: Keller Williams Realty Atl North #6752396 Report a problem
    7/15/2020Listed for sale$390,000+54.8%$148/sqft
    Source: Keller Williams Rlty-Atl.North #8821787 Report a problem
    6/19/2013Sold$252,000-8.4%$95/sqft
    Source: FMLS GA #5134205 Report a problem
    5/15/2013Pending sale$275,000$104/sqft
    Source: Duffy Realty of Atlanta #5134205 Report a problem
    4/14/2013Listed for sale$275,000+38.3%$104/sqft
    Source: Duffy Realty of Atlanta #5134205 Report a problem
    6/23/1998Sold$198,800$75/sqft
    Source: Public Record Report a problem

    Public tax history

    YearProperty taxesTax assessment
    2024$5,924 +28.6%$196,476
    2023$4,605 -4.1%$196,476 +9.8%
    2022$4,800 +23.7%$178,904 +30.7%
    2021$3,880 +12.5%$136,864
    2020$3,449 +8.9%$136,864 +10.4%
    2019$3,167 $123,992
    2018$3,167 $123,992 +16.3%
    2017$3,167 +18.6%$106,572
    2016$2,670 +2.6%$106,572 +5.7%
    2015$2,603 -0.8%$100,800
    2014$2,623 +18.5%$100,800 +17.4%
    2013$2,213 -0.8%$85,860
    2012$2,230 -2.9%$85,860 -3.2%
    2011$2,298 +5.1%$88,668
    2010$2,187 -7.5%$88,668 -8.3%
    2009$2,363 +6%$96,704
    2006$2,230 -0.4%$96,704
    2005$2,239 $96,704
    2004$2,239 +17.8%$96,704 +17.9%
    2003$1,901 -0.1%$81,996
    2002$1,902 -4.6%$81,996
    2001$1,993 +10.9%$81,996 +11.9%
    2000$1,797 $73,300
    Find assessor info on the county website

    Neighborhood: 30102

    Nearby schools

    GreatSchools rating
    Schools provided by the listing agent
    • Elementary: Chalker
    • Middle: Palmer
    • High: Kell
    • District: 16

    Source: The MLS. This data may not be complete. We recommend contacting the local school district to confirm school assignments for this home.

    Get a cash offer in 3 minutes
    Find out how much your home could sell for in as little as 3 minutes with a no-obligation cash offer.
    Estimated market value
    $528,800
    Get a cash offer in 3 minutes
    Find out how much your home could sell for in as little as 3 minutes with a no-obligation cash offer.
    Estimated market value
    $528,800