Skip main navigation
Pending
  • Price increase: $13.2K (5/28)
    $319,850

    1042 Arabetto Rd, Las Cruces, NM 88012

    3beds
    1,324sqft
    : 
    Loading
    Get pre-qualified
    Single Family Residence, Residential
    Built in 2026
    5,227 Square Feet Lot
    $286,700 Zestimate®
    $242/sqft
    $-- HOA

    What's special

    Modern designStylish finishes throughoutOpen inviting layoutKitchen features granite countertopsWasher and dryer includedSpacious walk-in closetStainless steel appliances

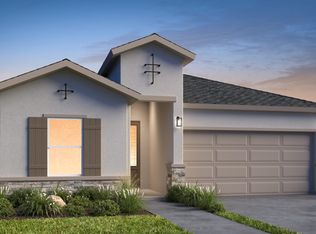
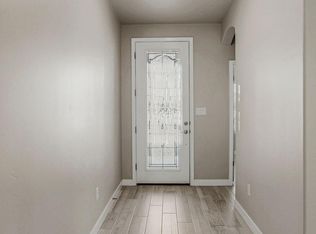
    Welcome to this brand new 1,324 sq. ft. home in the highly desirable Metro Verde community, just minutes from the Red Hawk Golf Course. Thoughtfully designed, this 3-bedroom, 2-bath home offers an open, inviting layout with ceramic tile flooring throughout, giving the home a clean, cohesive, and low-maintenance feel. The kitchen features granite countertops, stainless steel appliances, and a center island, making it ideal for casual dining, entertaining, or everyday living. Stylish finishes throughout complement the modern design and elevate the overall look of the home. The primary suite serves as a peaceful retreat with a double vanity with granite countertops, walk-in shower, and a spacious walk-in closet. Added conveniences include washer and dryer included, making this home truly move-in ready. Located in a fast-growing, amenity-rich community, this new build blends style, comfort, and location. The perfect place to start your next chapter. Photos are renderings. Home will be completed May 2026.
    106 days
    |
    2
    |
    0
    |

    Zillow last checked:

    Listing updated:

    Listed by:

    Charlene Marie Ortega 575-636-4080,

    Keller Williams Realty 575-527-0880

    Source: SNMMLS as distributed by MLS GRID,MLS#: 2600915

      Facts & features

      Interior

      Bedrooms & bathrooms
      • Bedrooms: 3
      • Bathrooms: 2
      • Full bathrooms: 2
      Primary bathroom
      • Description: Double Sinks,Granite Countertops,Tile Floor,Shower Stall
      Dining room
      • Features: Blinds, Kitchen Combo, Sliding Glass Doors, Tile, Chandelier
      Family room
      • Features: None
      Kitchen
      • Features: Breakfast Bar, Electric Cooktop, Convection Oven, Refrigerator, Pantry, Island, Microwave Oven, Granite Counters, Garbage Disposal, Built-in Oven/Range, Built-in Dishwasher, Tile Floor
      Living room
      • Features: Bay Window, Tile, Ceiling Fan, Blinds
      Heating
      • Electric
      Cooling
      • Central Air
      Appliances
      • Included: Washer, Dryer
      • Laundry: Utility Room
      Features
      • Open Floorplan
      • Flooring: Flooring Foundation: Slab
      • Windows: Double Pane Windows
      • Basement: None
      Interior area
      • Total structure area: 1,324
      • Total interior livable area: 1,324 sqft

      Property

      Parking
      • Total spaces: 2
      • Parking features: Garage Door Opener
      • Garage spaces: 2
      Features
      • Levels: One
      • Stories: 1
      • Patio & porch: Covered
      • Fencing: Rock
      Lot
      • Size: 5,227 Square Feet
      • Dimensions: 0 to .24 AC
      Details
      • Parcel number: 4009127360042
      • Other equipment: Intercom

      Construction

      Type & style
      • Home type: SingleFamily
      • Architectural style: Ranch
      • Property subtype: Single Family Residence, Residential
      Materials
      • Frame, Stucco
      • Roof: Pitched,Shingle
      Condition
      • New construction: Yes
      • Year built: 2026
      Details
      • Builder name: Desert View Homes

      Utilities & green energy

      • Sewer: Public Sewer
      • Water: Private
      • Utilities for property: Impact Fees Apply, El Paso Electric

      Community & HOA

      Community
      • Subdivision: Metro Verde
      HOA
      • Has HOA: No
      Location
      • Region: Las Cruces

      Financial & listing details

      • Price per square foot: $242/sqft
      • Date on market: 3/21/2026
      • Electric utility on property: Yes

        Estimated market value

        $286,700

        $272,000 - $301,000

        $1,854/mo

        Price history

        DateEventPrice
        5/28/2026Price change$333,000+4.1%$252/sqft
        Source: View Homes Report a problem
        4/11/2026Pending sale$319,850+0.1%$242/sqft
        Source: SNMMLS as distributed by MLS GRID #2600915 Report a problem
        3/28/2026Price change$319,500-0.1%$241/sqft
        Source: View Homes Report a problem
        3/21/2026Listed for sale$319,850$242/sqft
        Source: SNMMLS as distributed by MLS GRID #2600915 Report a problem

        Public tax history

        YearProperty taxesTax assessment
        2024-- --

        Find assessor info on the county website

        Monthly payment

        Est. payment

        Payment breakdown

        Explore the cost of this home by adjusting the details. Changes won't be saved.
        All calculations are estimates and provided by Zillow, Inc. for informational purposes only. Actual amounts may vary.
        HOA fees may include property taxes on listings classified as Co-Ops. Contact the listing agent and/or owner for fee details.
        Mortgage interest rates are dependent on a number of factors, including credit score, down payment, and repayment length. Interest rate data provided by Zillow Group Marketplace, Inc. as of 1/1/1970 from various mortgage lenders with which we have lead or other similar arrangements; the Estimated Payment is an average of those rates.
        See how much you could borrow to make a competitive offer.

        Climate risks

        Neighborhood: 88012

        Getting around

        7 / 100
        Car-Dependent
        25 / 100
        Somewhat Bikeable

        Nearby schools

        GreatSchools rating

        A local agent can set up tours, give advice and negotiate with sellers.

        A local lender can help you make sure your offer is ready when you are.

        Browse local experts

        Similar homes

        Skip to the end of the carouselSkip to the beginning of the carousel