One or more photo(s) has been virtually staged. Welcome to this beautifully maintained 3-bedroom, 2.5-bath Vista Sonoma Villa, ideally located in a gated community just steps from the vibrant Spanish Springs Town Square in The Villages. This elegant home showcases a classic Spanish-style exterior with a California barrel clay tile roof, gutters, and downspouts—offering both charm and durability. A tiled front porch welcomes you into a bright and spacious foyer with soaring ceilings throughout. The FRESHLY PAINTED INTERIOR (2025) and beautifully REMODELED kitchen are true highlights. The kitchen features GRANITE countertops, upgraded cabinetry, NEWER appliances, and a brand-new light fixture. It also includes a butler's pantry with plenty of cabinets for additional storage. The kitchen seamlessly flows into the living room, creating an ideal layout for entertaining. The living room includes a setup for a TV projector and opens through French doors to your private screened patio—perfect for morning coffee or evening relaxation. The main level hosts a generous primary suite complete with an en-suite bathroom and walk-in closet. Upstairs, you’ll find two additional bedrooms with BRAND-NEW carpet (2025) and a full bathroom with a shower-tub combo—perfect for guests or family, plus ample storage space. Additional highlights include an inside laundry room, a convenient half bath off the garage entry, and a 1.5-car garage with plenty of room for storage or a golf cart. Just a short walk from shopping, dining, and nightly entertainment, this immaculate villa offers the best of The Villages lifestyle. Whether you're entertaining or simply relaxing, this home is priced to sell and ready to welcome you home!
Sold for $419,000
$419,000
1042 AVENIDA SONOMA, LADY LAKE, FL 32159
3beds
2,271sqft
Single Family Residence
Built in 2001
4,571 Square Feet Lot
$419,100 Zestimate®
$185/sqft
$3,864 Estimated rent
Home value
$419,100
$390,000 - $453,000
$3,864/mo
Zestimate® history
Owner options
List your home for rent
$3,864/mo
Rent Zestimate®
Find your next renter with Zillow Rental Manager. Plus, with online applications, you can quickly screen prospective tenants – for free.
$3,864/mo
Rent Zestimate®
Refinance and save
$3,287/mo
Est. payment
Refinancing to a lower rate could help reduce your monthly payments and save thousands over the life of the loan.
$3,287/mo
Est. payment
Explore your selling options
Work with a Zillow partner agent
Leverage their expertise and Zillow's premium Showcase listings to get your home seen by more buyers.
Get startedList with your own agent
Get your home in front of millions of buyers by listing it on Zillow.
Learn how to do itSell it yourself
Take full control of how buyers see your home on Zillow by listing For Sale by Owner (FSBO).
List your homeWhat's special
Freshly painted interiorGranite countertopsNewer appliancesClassic spanish-style exteriorBrand-new carpetTiled front porchGenerous primary suite
Zillow last checked:
Listing updated:
Listed by:
Mark Ramey 407-496-1766,
EXP REALTY LLC 888-883-8509
Bought with:
Jenna Wood, 3408046
LPT REALTY, LLC
Source: Stellar MLS,MLS#: O6330934 Originating MLS: Sarasota - Manatee
Originating MLS: Sarasota - Manatee
Facts & features
Interior
Bedrooms & bathrooms
- Bedrooms: 3
- Bathrooms: 3
- Full bathrooms: 2
- 1/2 bathrooms: 1
Primary bedroom
- Features: Walk-In Closet(s)
- Level: First
Primary bathroom
- Features: Dual Sinks, En Suite Bathroom, Shower No Tub
- Level: First
Dining room
- Level: First
Kitchen
- Level: First
Living room
- Level: First
Heating
- Central, Electric
Cooling
- Central Air
Appliances
- Included: Dishwasher, Dryer, Microwave, Range, Refrigerator, Washer
- Laundry: Inside, Laundry Room
Features
- Ceiling Fan(s)
- Flooring: Carpet, Laminate, Tile
- Has fireplace: No
Interior area
- Total structure area: 2,839
- Total interior livable area: 2,271 sqft
Property
Parking
- Total spaces: 1
- Parking features: Garage - Attached
- Attached garage spaces: 1
Features
- Levels: Two
- Stories: 2
- Exterior features: Sidewalk
Lot
- Size: 4,571 Square Feet
Details
- Parcel number: 071824210000001500
- Zoning: CP
- Special conditions: None
Construction
Type & style
- Home type: SingleFamily
- Property subtype: Single Family Residence
Materials
- Block, Stucco
- Foundation: Slab
- Roof: Tile
Condition
- New construction: No
- Year built: 2001
Utilities & green energy
- Sewer: Public Sewer
- Water: Public
- Utilities for property: BB/HS Internet Available, Cable Available, Electricity Connected, Phone Available, Sewer Connected
Community & HOA
Community
- Features: Clubhouse, Community Mailbox, Deed Restrictions, Fitness Center, Golf Carts OK, Golf, Park, Pool, Tennis Court(s)
- Pet fee: $0 monthly
- Senior community: Yes
- Subdivision: LADY LAKE VISTA SONOMA VILLAS
HOA
- Has HOA: Yes
- Services included: Community Pool, Maintenance Grounds, Pool Maintenance
- HOA fee: $462 monthly
- HOA name: Sentry Management
- HOA phone: 352-343-5706
Location
- Region: Lady Lake
Financial & listing details
- Price per square foot: $185/sqft
- Tax assessed value: $403,588
- Annual tax amount: $5,474
- Date on market: 8/1/2025
- Cumulative days on market: 183 days
- Listing terms: Cash,Conventional,VA Loan
- Ownership: Fee Simple
- Total actual rent: 0
- Electric utility on property: Yes
- Road surface type: Paved
Price history
| Date | Event | Price |
|---|---|---|
| 3/6/2026 | Sold | $419,000-1.4%$185/sqft |
Source:  Stellar MLS #O6330934 Report a problem Stellar MLS #O6330934 Report a problem | ||
| 2/5/2026 | Pending sale | $425,000$187/sqft |
Source: eXp Realty #O6330934 Report a problem | ||
| 12/19/2025 | Price change | $425,000-10.5%$187/sqft |
Source: Stellar MLS #O6330934 Report a problem | ||
| 12/17/2025 | Listed for sale | $475,000$209/sqft |
Source: Stellar MLS #O6330934 Report a problem | ||
| 12/12/2025 | Pending sale | $475,000$209/sqft |
Source: Stellar MLS #O6330934 Report a problem | ||
| 8/1/2025 | Listed for sale | $475,000+313%$209/sqft |
Source: Stellar MLS #O6330934 Report a problem | ||
| 3/13/2025 | Sold | $115,000-67.6%$51/sqft |
Source: Public Record Report a problem | ||
| 7/23/2019 | Sold | $355,000-10.4%$156/sqft |
Source: Public Record Report a problem | ||
| 2/29/2008 | Sold | $396,000+20.1%$174/sqft |
Source: Public Record Report a problem | ||
| 10/14/2005 | Sold | $329,600$145/sqft |
Source: Public Record Report a problem | ||
Public tax history
| Year | Property taxes | Tax assessment |
|---|---|---|
| 2025 | $5,842 +6.7% | $368,870 +2.9% |
| 2024 | $5,474 +5.7% | $358,480 +3% |
| 2023 | $5,178 +0.7% | $348,040 +3% |
| 2022 | $5,141 +4.1% | $337,910 +3% |
| 2021 | $4,938 -4.1% | $328,073 +1.4% |
| 2020 | $5,148 -8.6% | $323,544 +5.7% |
| 2019 | $5,632 -2.4% | $305,974 -4.7% |
| 2018 | $5,770 | $320,974 +2.4% |
| 2017 | $5,770 +1.9% | $313,349 |
| 2016 | $5,661 -1.6% | $313,349 +1.7% |
| 2015 | $5,751 +10.2% | $308,105 +6.9% |
| 2014 | $5,217 +23.4% | $288,115 +18.2% |
| 2013 | $4,228 +1.6% | $243,827 +2.5% |
| 2012 | $4,162 -8.6% | $237,903 -8.7% |
| 2011 | $4,555 +5.6% | $260,715 +6.9% |
| 2010 | $4,313 +0.1% | $243,852 |
| 2009 | $4,308 -15.3% | $243,852 -16.3% |
| 2008 | $5,084 +0.1% | $291,192 -3% |
| 2007 | $5,081 -6.1% | $300,064 |
| 2006 | $5,413 +8.1% | $300,064 +9.7% |
| 2005 | $5,006 | $273,450 |
| 2004 | -- | -- |
Find assessor info on the county website
Neighborhood: 32159
Nearby homes
- $525,0003 bd3 ba2.2k sqft1044 Avenida Sonoma, Lady Lake, FL 32159Sold

- $382,5002 bd2 ba1.5k sqft1040 Avenida Sonoma, Lady Lake, FL 32159Sold
- $378,5002 bd2 ba1.5k sqft1050 Avenida Sonoma, Lady Lake, FL 32159Off Market
- $418,1002 bd2 ba1.5k sqft1034 Avenida Sonoma, Lady Lake, FL 32159Off Market
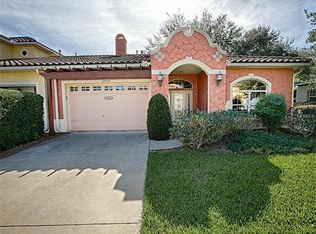
- $475,0003 bd2 ba2.2k sqft1052 Avenida Sonoma, Lady Lake, FL 32159Sold
- $483,1003 bd2 ba2.2k sqft1032 Avenida Sonoma, Lady Lake, FL 32159Off Market
- $495,0002 bd2 ba1.5k sqft1051 Avenida Sonoma, Lady Lake, FL 32159Sold
- $476,1003 bd3 ba2.2k sqft1045 Avenida Sonoma, Lady Lake, FL 32159Off Market
Nearby schools
GreatSchools rating
- 7/10The Villages Elementary Of Lady Lake SchoolGrades: PK-5Distance: 1 mi
- 3/10Carver Middle SchoolGrades: 6-8Distance: 8.3 mi
- 2/10Leesburg High SchoolGrades: 9-12Distance: 9.7 mi
Schools provided by the listing agent
- Elementary: Villages Elem of Lady Lake
- Middle: Carver Middle
- High: Leesburg High
Source: Stellar MLS. This data may not be complete. We recommend contacting the local school district to confirm school assignments for this home.
Get a cash offer in 3 minutes
Find out how much your home could sell for in as little as 3 minutes with a no-obligation cash offer.
Estimated market value
$419,100
Get a cash offer in 3 minutes
Find out how much your home could sell for in as little as 3 minutes with a no-obligation cash offer.
Estimated market value
$419,100
- Florida
- Lake County
- The Villages
- 32159
- 1042 AVENIDA SONOMA
Nearby cities
Nearby zip codes
Other The Villages Topics
