Presenting the Lola townhome in Coastal Haven. Our newest floor plan offers an exquisite 3-bedroom, 2.5-bath townhome with a loft that embodies coastal living at its finest. Enjoy unparalleled comfort and convenience in a prime location just moments away from everything you love about Wilmington and Leland. Step inside to discover an open-concept floor plan bathed in natural light, where every detail has been carefully curated for both style and functionality. Featuring quartz countertops, tiled shower, patio, garage door openers, and other elegant finishes throughout. Home is Completed with a fully sodded yard, white vinyl fenced in yard, and a hand selected trim package! Lawn Maintenance in front included
[Coastal Haven Townhomes][Lola]
Sold for $266,400
$266,400
1042 Ben Thomas Dr Ne , # 2, Leland, NC 28451
3beds
1,826sqft
Townhouse
Built in 2024
2,178 Square Feet Lot
$265,900 Zestimate®
$146/sqft
$2,215 Estimated rent
Home value
$265,900
$245,000 - $287,000
$2,215/mo
Zestimate® history
Owner options
List your home for rent
$2,215/mo
Rent Zestimate®
Find your next renter with Zillow Rental Manager. Plus, with online applications, you can quickly screen prospective tenants – for free.
$2,215/mo
Rent Zestimate®
Refinance and save
$3,505/mo
Est. payment
Refinancing to a lower rate could help reduce your monthly payments and save thousands over the life of the loan.
$3,505/mo
Est. payment
Explore your selling options
Work with a Zillow partner agent
Leverage their expertise and Zillow's premium Showcase listings to get your home seen by more buyers.
Get startedList with your own agent
Get your home in front of millions of buyers by listing it on Zillow.
Learn how to do itSell it yourself
Take full control of how buyers see your home on Zillow by listing For Sale by Owner (FSBO).
List your homeWhat's special
Zillow last checked:
Listing updated:
Listed by:
McKee Homes Team 910-672-7491,
Coldwell Banker Sea Coast Advantage
Bought with:
McKee Homes Team
Coldwell Banker Sea Coast Advantage
Source: Hive MLS,MLS#: 100454389 Originating MLS: Cape Fear Realtors MLS, Inc.
Originating MLS: Cape Fear Realtors MLS, Inc.Facts & features
Interior
Bedrooms & bathrooms
- Bedrooms: 3
- Bathrooms: 3
- Full bathrooms: 2
- 1/2 bathrooms: 1
Rooms
- Room types: Family Room, Breakfast Nook, Bedroom 1, Bedroom 2, Bedroom 3, Other
Bedroom 1
- Level: Second
- Dimensions: 15 x 13
Bedroom 2
- Level: Second
- Dimensions: 11 x 12
Bedroom 3
- Dimensions: 12 x 23
Breakfast nook
- Level: First
- Dimensions: 9 x 12
Family room
- Level: First
- Dimensions: 15 x 15
Other
- Level: Second
- Dimensions: 10 x 8
Heating
- Electric, Heat Pump
Cooling
- Central Air
Appliances
- Included: Electric Oven, Built-In Microwave, Disposal, Dishwasher
- Laundry: Dryer Hookup, Washer Hookup
Features
- Entrance Foyer, Kitchen Island, Ceiling Fan(s)
- Flooring: LVT/LVP
- Has fireplace: No
- Fireplace features: None
Interior area
- Total structure area: 1,826
- Total interior livable area: 1,826 sqft
Property
Parking
- Total spaces: 1
- Parking features: Concrete, Paved
- Attached garage spaces: 1
Features
- Levels: Two
- Stories: 2
- Patio & porch: Patio
- Fencing: Back Yard
- Has view: Yes
- View description: See Remarks
- Frontage type: See Remarks
Lot
- Size: 2,178 Square Feet
- Dimensions: 118 x 20 x 118 x 20
Details
- Parcel number: 0
- Zoning: CO-RR
- Special conditions: Standard
Construction
Type & style
- Home type: Townhouse
- Property subtype: Townhouse
Materials
- Vinyl Siding
- Foundation: Slab
- Roof: Architectural Shingle
Condition
- New construction: Yes
- Year built: 2024
Utilities & green energy
- Sewer: Public Sewer
- Water: Public
- Utilities for property: Sewer Available, Water Available
Community & HOA
Community
- Security: Smoke Detector(s)
- Subdivision: Coastal Haven
HOA
- Has HOA: Yes
- Amenities included: Maintenance Common Areas, Maintenance Roads, Management, Trail(s)
- HOA fee: $1,920 annually
- HOA name: AAM Property Management
Location
- Region: Leland
Financial & listing details
- Price per square foot: $146/sqft
- Date on market: 12/8/2025
- Cumulative days on market: 551 days
- Listing agreement: Exclusive Right To Sell
- Listing terms: Cash,Conventional,FHA,VA Loan
- Road surface type: Paved
Price history
| Date | Event | Price |
|---|---|---|
| 3/2/2026 | Sold | $266,400-6.5%$146/sqft |
Source:  Hive MLS #100454389 Report a problem Hive MLS #100454389 Report a problem | ||
| 1/7/2026 | Pending sale | $284,990$156/sqft |
Source: Hive MLS #100454389 Report a problem | ||
| 12/8/2025 | Price change | $284,990-1.7%$156/sqft |
Source: Hive MLS #100454389 Report a problem | ||
| 10/31/2025 | Price change | $289,990-3.3%$159/sqft |
Source: Hive MLS #100454389 Report a problem | ||
| 3/22/2025 | Price change | $299,990-7.8%$164/sqft |
Source:  McKee Homes Report a problem McKee Homes Report a problem | ||
| 2/7/2025 | Price change | $325,439+8.5%$178/sqft |
Source: McKee Homes Report a problem | ||
| 1/3/2025 | Price change | $299,990-7.8%$164/sqft |
Source: Hive MLS #100454389 Report a problem | ||
| 12/10/2024 | Listed for sale | $325,439$178/sqft |
Source: Hive MLS #100454389 Report a problem | ||
| 10/12/2024 | Listing removed | $325,439$178/sqft |
Source: McKee Homes Report a problem | ||
| 9/24/2024 | Price change | $325,439-1%$178/sqft |
Source: Hive MLS #100454389 Report a problem | ||
| 9/12/2024 | Price change | $328,849+1.2%$180/sqft |
Source: Hive MLS #100454389 Report a problem | ||
| 7/5/2024 | Listed for sale | $324,849$178/sqft |
Source: Hive MLS #100454389 Report a problem | ||
Public tax history
Tax history is unavailable.
Neighborhood: 28451
Nearby homes
- $291,8002 bd3 ba1.6k sqft7109 Fisk Dr #43, Leland, NC 28451Off Market

- $417,3943 bd3 ba2k sqft7439 Julius Dr #88, Leland, NC 28451Sold

- $399,0003 bd3 ba2.5k sqft7451 Julius Dr #85, Leland, NC 28451Sold
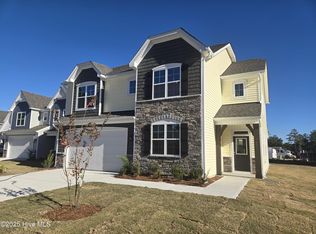
- $418,0004 bd3 ba2.7k sqft7447 Julius Dr #86, Leland, NC 28451Sold
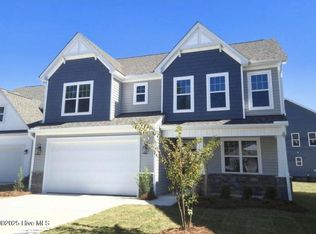
- $403,6003 bd3 ba2.5k sqft7451 Julius Dr, Leland, NC 28451Off Market
- $358,7004 bd3 ba1.9k sqft7415 Julius Dr #101, Leland, NC 28451Sold
- $290,6002 bd3 ba1.6k sqft7125 Fisk Dr #47, Leland, NC 28451Off Market
- $542,3003 bd2 ba2.6k sqft1060 Ben Thomas Dr, Leland, NC 28451Off Market
Nearby schools
GreatSchools rating
- 5/10Lincoln ElementaryGrades: PK-5Distance: 2.8 mi
- 3/10Leland MiddleGrades: 6-8Distance: 4.6 mi
- 4/10North Brunswick HighGrades: 9-12Distance: 4.5 mi
Schools provided by the listing agent
- Elementary: Lincoln
- Middle: Leland
- High: North Brunswick
Source: Hive MLS. This data may not be complete. We recommend contacting the local school district to confirm school assignments for this home.
Get a cash offer in 3 minutes
Find out how much your home could sell for in as little as 3 minutes with a no-obligation cash offer.
Estimated market value
$265,900
Get a cash offer in 3 minutes
Find out how much your home could sell for in as little as 3 minutes with a no-obligation cash offer.
Estimated market value
$265,900
- North Carolina
- Brunswick County
- Leland
- 28451
- 1042 Ben Thomas Dr Ne , Unit 2
Nearby cities
Nearby zip codes
Other Leland Topics
