Skip main navigation
Sold for $3,650,000
  • $3,650,000

    1042 Brackett Way, Santa Clara, CA 95054

    5beds
    2,645sqft
    Single Family Residence, Residential
    Built in 2003
    4,067 Square Feet Lot
    $3,590,100 Zestimate®
    $1,380/sqft
    $7,527 Estimated rent

    Home value

    $3,590,100

    $3.30M - $3.91M

    $7,527/mo

    Zestimate® history
    Loading
    Loading...

    Owner options

    List your home for rent

    $7,527/mo

    Rent Zestimate®

    Find your next renter with Zillow Rental Manager. Plus, with online applications, you can quickly screen prospective tenants – for free.

    Learn more

    $7,527/mo

    Rent Zestimate®

    Refinance and save

    $23,168/mo

    Est. payment

    Refinancing to a lower rate could help reduce your monthly payments and save thousands over the life of the loan.

    See today's rates

    $23,168/mo

    Est. payment

    Explore your selling options

    Work with a Zillow partner agent

    Leverage their expertise and Zillow's premium Showcase listings to get your home seen by more buyers.

    Get started

    List with your own agent

    Get your home in front of millions of buyers by listing it on Zillow.

    Learn how to do it

    Sell it yourself

    Take full control of how buyers see your home on Zillow by listing For Sale by Owner (FSBO).

    List your home

    What's special

    Modern light fixturesCozy fireplaceProfessionally landscaped backyardModern updatesCustom built-in entertainment centerNew flooringAbundant windows
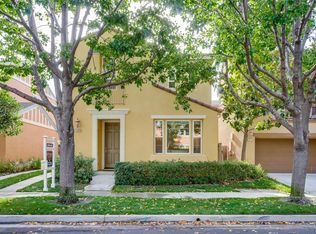
    Rarely available, this detached 5-bed, 4-bath home in sought-after Rivermark Village blends modern updates with timeless elegance. Recently refreshed throughout with updated bathrooms, multiple modern light fixtures, and new flooring. Inside the grand foyer, an elegant curved staircase and striking chandelier set the tone for the home's refined character. A first-floor bed with full bath is perfect for guests or in-laws. The formal living room amazes with vaulted ceilings and abundant windows that bathe the space in natural light. Adjacent, the dining room creates a warm, inviting setting for meals. The bright, modern kitchen features off-white cabinetry, contrasting granite countertops, a built-in fridge, stainless steel appliances, and a dining nook. Open to the kitchen, the family room offers a cozy fireplace and custom built-in entertainment center. Upstairs, a beautiful hallway overlooks the living room below. The suite has a private bath, a Jack & Jill bedroom shares another, and the main bedroom features a fully renovated bath with a walk-in smart closet. The professionally landscaped backyard provides ample space for family fun. This home offers effortless access to tech employers, freeways, dining, parks, and trails, placing the best of Silicon Valley at your doorstep.

    Zillow last checked:

    Listing updated:

    Listed by:

    Vincent Choi 01171034 408-206-3466,

    Compass 408-358-1111

    Bought with:

    Pawan Gupta, 00794799

    Gupta Realty

    Source: MLSListings Inc,MLS#: ML82020121MLS Logo

    Facts & features

    Interior

    Bedrooms & bathrooms
    • Bedrooms: 5
    • Bathrooms: 4
    • Full bathrooms: 4
    Rooms
    • Room types: Laundry
    Bedroom
    • Features: GroundFloorBedroom, PrimarySuiteRetreat, WalkinCloset
    Bathroom
    • Features: DualFlushToilet, Granite, JackandJill, PrimaryStallShowers, ShowerandTub, StallShower, Tile, UpdatedBaths, FullonGroundFloor, PrimaryOversizedTub
    Dining room
    • Features: BreakfastBar, BreakfastNook, FormalDiningRoom
    Family room
    • Features: SeparateFamilyRoom
    Kitchen
    • Features: _220VoltOutlet, Countertop_Granite, IslandwithSink
    Heating
    • Central Forced Air Gas
    Cooling
    • Central Air
    Appliances
    • Included: Gas Cooktop, Dishwasher, Disposal, Range Hood, Microwave, Built In Oven, Electric Oven, Refrigerator, Washer/Dryer
    • Laundry: Upper Floor, In Utility Room
    Features
    • High Ceilings, Walk-In Closet(s)
    • Flooring: Laminate, Wood
    • Fireplace features: Family Room, Gas Starter
    Interior area
    • Total structure area: 2,645
    • Total interior livable area: 2,645 sqft

    Property

    Parking
    • Total spaces: 2
    • Parking features: Attached, On Street
    • Attached garage spaces: 2
    Features
    • Stories: 2
    • Exterior features: Back Yard, Fenced
    • Pool features: Community
    • Fencing: Perimeter,Back Yard,Wood
    Lot
    • Size: 4,067 Square Feet
    Details
    • Parcel number: 09793021
    • Zoning: PD
    • Special conditions: Standard

    Construction

    Type & style
    • Home type: SingleFamily
    • Property subtype: Single Family Residence, Residential
    Materials
    • Foundation: Slab
    • Roof: Shingle
    Condition
    • New construction: No
    • Year built: 2003

    Utilities & green energy

    • Gas: PublicUtilities
    • Sewer: Public Sewer
    • Water: Public
    • Utilities for property: Public Utilities, Water Public

    Community & HOA

    HOA
    • Has HOA: Yes
    • Amenities included: Community Pool, Garden Greenbelt Trails
    • HOA fee: $152 monthly
    Location
    • Region: Santa Clara

    Financial & listing details

    • Price per square foot: $1,380/sqft
    • Tax assessed value: $1,217,543
    • Annual tax amount: $14,545
    • Date on market: 9/8/2025
    • Listing agreement: ExclusiveRightToSell

    Price history

    DateEventPrice
    10/1/2025Sold$3,650,000+17.8%$1,380/sqft
    Source: MLSListings Inc #ML82020121 Report a problem
    9/18/2025Pending sale$3,098,000$1,171/sqft
    Source: MLSListings Inc #ML82020121 Report a problem
    9/8/2025Listed for sale$3,098,000+261.7%$1,171/sqft
    Source: MLSListings Inc #ML82020121 Report a problem
    4/9/2004Sold$856,500$324/sqft
    Source: Public Record Report a problem

    Public tax history

    YearProperty taxesTax assessment
    2025$14,545 +3.8%$1,217,543 +2%
    2024$14,006 +1%$1,193,670 +2%
    2023$13,866 +1.7%$1,170,265 +2%
    2022$13,640 +0.4%$1,147,319 +2%
    2021$13,587 +1.9%$1,124,823 +1%
    2020$13,340 $1,113,290 +2%
    2019$13,340 +7%$1,091,461 +2%
    2018$12,466 $1,070,061 +2%
    2017$12,466 +0.5%$1,049,081 +2%
    2016$12,406 +2.8%$1,028,512 +1.5%
    2015$12,074 +5.2%$1,013,064 +2%
    2014$11,482 $993,220 +0.5%
    2013-- $988,732 +2%
    2012-- $969,346 +2%
    2011-- $950,340 +0.8%
    2010-- $943,238 +6.1%
    2009-- $888,600 -4.1%
    2008-- $926,942 +2%
    2007-- $908,767 +2%
    2006-- $890,949 +2%
    2005-- $873,480 +114.2%
    2004-- $407,707 +262.8%
    2003-- $112,375
    Find assessor info on the county website

    Neighborhood: 95054

    Nearby schools

    GreatSchools rating
    Schools provided by the listing agent
    • Elementary: DonCallejon
    • High: KathleenMacDonaldHighSchool
    • District: SantaClaraUnified

    Source: MLSListings Inc. This data may not be complete. We recommend contacting the local school district to confirm school assignments for this home.

    Get a cash offer in 3 minutes
    Find out how much your home could sell for in as little as 3 minutes with a no-obligation cash offer.
    Estimated market value
    $3,590,100
    Get a cash offer in 3 minutes
    Find out how much your home could sell for in as little as 3 minutes with a no-obligation cash offer.
    Estimated market value
    $3,590,100