Skip main navigation
Sold for $1,005,000
  • $1,005,000

    1042 Brassington Dr, Collegeville, PA 19426

    4beds
    4,090sqft
    Single Family Residence
    Built in 2000
    0 Square Feet Lot
    $1,005,300 Zestimate®
    $246/sqft
    $5,657 Estimated rent

    Home value

    $1,005,300

    $945,000 - $1.07M

    $5,657/mo

    Zestimate® history
    Loading
    Loading...

    Owner options

    List your home for rent

    $5,657/mo

    Rent Zestimate®

    Find your next renter with Zillow Rental Manager. Plus, with online applications, you can quickly screen prospective tenants – for free.

    Learn more

    $5,657/mo

    Rent Zestimate®

    Refinance and save

    $7,073/mo

    Est. payment

    Refinancing to a lower rate could help reduce your monthly payments and save thousands over the life of the loan.

    See today's rates

    $7,073/mo

    Est. payment

    Explore your selling options

    Work with a Zillow partner agent

    Leverage their expertise and Zillow's premium Showcase listings to get your home seen by more buyers.

    Get started

    List with your own agent

    Get your home in front of millions of buyers by listing it on Zillow.

    Learn how to do it

    Sell it yourself

    Take full control of how buyers see your home on Zillow by listing For Sale by Owner (FSBO).

    List your home

    What's special

    Open floor planDining roomBeautiful lotTranquil outdoor oasisWell-maintained landscapingBright lightingOversized three-car garage
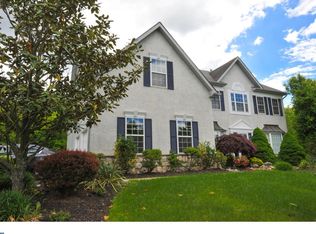
    This spacious 4-Bedroom family home located in Methacton School District....Approximately 4,090 square foot house features four bedrooms and three and a half bathrooms. The beautiful lot offers an attractive exterior and well-maintained landscaping, creating a tranquil outdoor oasis. The interior boasts an open floor plan, updated kitchen with ample counter space and storage, complemented by bright lighting that enhances the overall sense of openness and comfort. The natural light fills the interior, showcasing the tastefully designed living room, dining room, office and great room on the main level. The great room features a cozy fireplace. Access to the convenient oversized three-car garage is also on the first floor. On the second level, you will find a large primary bedroom with plenty of closet space and custom cabinetry. The primary ensuite bathroom is beautifully updated providing a spa like retreat. While the additional 3 bedrooms offer flexibility to accommodate a variety of living arrangements along with an additional full bathroom with skylight. The large finished basement is complete with an additional room featuring an egress, extra living space, a pool table and bar with more custom cabinetry and a full bathroom and plenty of storage space. The house uniquely features a full surround sound system for both indoor and outdoor entertainment. Stepping outside, the property's lush landscaping surrounds a stunning pool, providing a serene and elegant escape. The spacious backyard and inviting pool area combine to form a true outdoor haven, perfect for relaxation and entertaining. Don't miss the opportunity to own this gorgeous maintained home in a perfect location!

    Zillow last checked:

    Listing updated:

    Listed by:

    Rebecca Schengrund 610-888-6250,

    Coldwell Banker Realty

    Bought with:

    Adam Boxman, RS300356

    Keller Williams Real Estate-Doylestown

    Source: Bright MLS,MLS#: PAMC2181678MLS Logo

    Facts & features

    Interior

    Bedrooms & bathrooms
    • Bedrooms: 4
    • Bathrooms: 4
    • Full bathrooms: 3
    • 1/2 bathrooms: 1
    • Main level bathrooms: 1
    Rooms
    • Room types: Living Room, Dining Room, Kitchen, Exercise Room, Great Room, Laundry, Office, Recreation Room, Storage Room
    Dining room
    • Level: Main
    Exercise room
    • Level: Lower
    Great room
    • Level: Main
    Kitchen
    • Level: Main
    Laundry
    • Level: Main
    Living room
    • Level: Main
    Office
    • Level: Main
    Recreation room
    • Level: Lower
    Storage room
    • Level: Lower
    Heating
    • Forced Air, Natural Gas
    Cooling
    • Central Air, Natural Gas
    Appliances
    • Included: Dishwasher, Washer, Dryer, Refrigerator, Gas Water Heater
    • Laundry: Main Level, Laundry Room
    Features
    • Dining Area, Kitchen Island, Primary Bath(s), Bar, Walk-In Closet(s)
    • Basement: Full
    • Number of fireplaces: 1
    • Fireplace features: Gas/Propane, Glass Doors
    Interior area
    • Total structure area: 4,090
    • Total interior livable area: 4,090 sqft
    • Finished area above ground: 3,390
    • Finished area below ground: 700

    Property

    Parking
    • Total spaces: 3
    • Parking features: Covered, Driveway, Attached
    • Attached garage spaces: 3
    • Has uncovered spaces: Yes
    Accessibility
    • Accessibility features: Other
    Features
    • Levels: Two
    • Stories: 2
    • Exterior features: Awning(s), Lighting, Extensive Hardscape, Stone Retaining Walls
    • Has private pool: Yes
    • Pool features: Heated, In Ground, Private
    Lot
    • Size: 0 Square Feet
    Details
    • Additional structures: Above Grade, Below Grade
    • Parcel number: 430001552205
    • Zoning: R1
    • Special conditions: Standard

    Construction

    Type & style
    • Home type: SingleFamily
    • Architectural style: Colonial
    • Property subtype: Single Family Residence
    Materials
    • Vinyl Siding
    • Foundation: Concrete Perimeter
    Condition
    • Excellent
    • New construction: No
    • Year built: 2000

    Utilities & green energy

    • Sewer: Public Sewer
    • Water: Public

    Community & HOA

    Community
    • Subdivision: Providence Meadows
    HOA
    • Has HOA: Yes
    • Services included: Common Area Maintenance
    • HOA fee: $500 annually
    • HOA name: PROVIDENCE MEADOWS HOMEOWNERS ASSOCIATION
    Location
    • Region: Collegeville
    • Municipality: LOWER PROVIDENCE TWP

    Financial & listing details

    • Price per square foot: $246/sqft
    • Tax assessed value: $310,100
    • Annual tax amount: $13,770
    • Date on market: 6/3/2026
    • Listing agreement: Exclusive Right To Sell
    • Listing terms: Cash,Conventional,FHA,VA Loan
    • Inclusions: Washer, Dryer, Refrigerator, Garage Refrigerator, Pool Table
    • Ownership: Fee Simple

    Price history

    DateEventPrice
    8/14/2026Sold$1,005,000+1.5%$246/sqft
    Source: Bright MLS #PAMC2181678 Report a problem
    6/8/2026Pending sale$990,000$242/sqft
    Source: Bright MLS #PAMC2181678 Report a problem
    6/3/2026Listed for sale$990,000+66.4%$242/sqft
    Source: Bright MLS #PAMC2181678 Report a problem
    5/3/2018Sold$595,000-0.8%$145/sqft
    Source: Public Record Report a problem
    3/7/2018Listed for sale$600,000+69.1%$147/sqft
    Source: Bhhs Fox & Roach-Collegeville #1000238964 Report a problem
    10/27/2000Sold$354,900$87/sqft
    Source: Public Record Report a problem

    Public tax history

    YearProperty taxesTax assessment
    2025$13,288 +6.5%$310,100
    2024$12,478 $310,100
    2023$12,478 +5.4%$310,100
    2022$11,835 +3.3%$310,100
    2021$11,462 +1.8%$310,100
    2020$11,261 +0.9%$310,100
    2019$11,157 +2.6%$310,100
    2018$10,877 +3.3%$310,100
    2017$10,533 +2.5%$310,100
    2016$10,273 +1.5%$310,100
    2015$10,123 +2%$310,100
    2014$9,921 +1.6%$310,100
    2013$9,766 +1.6%$310,100
    2012$9,608 +4%$310,100
    2011$9,237 +4.7%$310,100
    2010$8,822 +3.3%$310,100
    2009$8,540 +3.3%$310,100
    2008$8,267 +2.1%--
    2007$8,098 +1.7%--
    2006$7,959 +4.1%--
    2005$7,645 +11.7%--
    2004$6,845 +9.2%--
    2003$6,268 +5.4%--
    2002$5,949 +4%--
    2000$5,721 +1498%--
    1999$358 --
    Find assessor info on the county website

    Neighborhood: 19426

    Nearby schools

    GreatSchools rating
    Schools provided by the listing agent
    • Elementary: Arrowhead
    • High: Methacton
    • District: Methacton

    Source: Bright MLS. This data may not be complete. We recommend contacting the local school district to confirm school assignments for this home.

    Get a cash offer in 3 minutes
    Find out how much your home could sell for in as little as 3 minutes with a no-obligation cash offer.
    Estimated market value
    $1,005,300
    Get a cash offer in 3 minutes
    Find out how much your home could sell for in as little as 3 minutes with a no-obligation cash offer.
    Estimated market value
    $1,005,300