Skip main navigation
Closed
  • Listing Provided by: Cathlee's Real Estate
    Bought with: Trophy Properties & Auction
    Price Unknown

    1042 Buck Ct, Sullivan, MO 63080

    3beds
    1,448sqft
    Single Family Residence
    Built in 2006
    6,141.96 Square Feet Lot
    $256,100 Zestimate®
    $--/sqft
    $1,822 Estimated rent

    Home value

    $256,100

    Estimated sales range

    Not available

    $1,822/mo

    Zestimate® history
    Loading
    Loading...

    Owner options

    List your home for rent

    $1,822/mo

    Rent Zestimate®

    Find your next renter with Zillow Rental Manager. Plus, with online applications, you can quickly screen prospective tenants – for free.

    Learn more

    $1,822/mo

    Rent Zestimate®

    Refinance and save

    Refinancing to a lower rate could help reduce your monthly payments and save thousands over the life of the loan.

    See today's rates

    Explore your selling options

    Work with a Zillow partner agent

    Leverage their expertise and Zillow's premium Showcase listings to get your home seen by more buyers.

    Get started

    List with your own agent

    Get your home in front of millions of buyers by listing it on Zillow.

    Learn how to do it

    Sell it yourself

    Take full control of how buyers see your home on Zillow by listing For Sale by Owner (FSBO).

    List your home

    What's special

    Full basementHalf bathLarge back deckCharming covered front porchConvenient laundry roomLuxurious master suiteOpen-concept kitchen
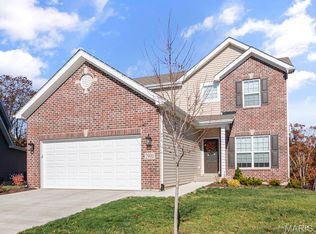
    Spacious & Stylish 3 Bedroom Home with Vaulted Ceilings and Full Basement! Welcome home to this beautifully updated 3-bedroom, 2.5-bath gem offering the perfect blend of comfort and functionality. The open-concept kitchen, dining, and living area features soaring vaulted ceilings and updated flooring—ideal for everyday living and entertaining. The main floor also boasts a convenient laundry room and a luxurious master suite for ultimate ease. Enjoy outdoor living on the large back deck or relax on the charming covered front porch. The full basement includes a half bath and offers endless potential for a rec room, home gym, or office. An oversized 2-car attached garage provides ample space for parking and storage. This move-in-ready home checks all the boxes—don't miss your chance to make it yours!

    Zillow last checked:

    Listing updated:

    Listing Provided by:

    Chase A Zancauske 573-604-0085,

    Cathlee's Real Estate

    Bought with:

    Jenna Apple, 2022028726

    Trophy Properties & Auction

    Source: MARIS,MLS#: 25055898MLS LogoOriginating MLS: Franklin County Board of REALTORS

    Facts & features

    Interior

    Bedrooms & bathrooms
    • Bedrooms: 3
    • Bathrooms: 3
    • Full bathrooms: 2
    • 1/2 bathrooms: 1
    • Main level bathrooms: 2
    • Main level bedrooms: 3
    Heating
    • Forced Air, Natural Gas
    Cooling
    • Central Air
    Features
    • Basement: Full
    • Number of fireplaces: 1
    • Fireplace features: Blower Fan, Wood Burning
    Interior area
    • Total interior livable area: 1,448 sqft
    • Finished area above ground: 1,448

    Property

    Parking
    • Total spaces: 2
    • Parking features: Garage
    • Garage spaces: 2
    Features
    • Levels: One
    Lot
    • Size: 6,141 sqft
    • Features: Back Yard, Cul-De-Sac
    Details
    • Parcel number: 3541800004001270
    • Special conditions: Standard

    Construction

    Type & style
    • Home type: SingleFamily
    • Architectural style: Traditional
    • Property subtype: Single Family Residence
    Materials
    • Vinyl Siding
    Condition
    • Year built: 2006

    Utilities & green energy

    • Electric: 220 Volts
    • Sewer: Public Sewer
    • Water: Public
    • Utilities for property: Cable Available, Electricity Connected, Natural Gas Connected, Phone Available, Sewer Connected, Water Connected

    Community & neighborhood

    Location
    • Region: Sullivan
    • Subdivision: Deer Meadows

    Other

    Other facts
    • Listing terms: Cash,Conventional,FHA,USDA Loan,VA Loan

    Price history

    DateEventPrice
    9/24/2025Sold--
    Source: MARIS #25055898 Report a problem
    9/24/2025Pending sale$247,500$171/sqft
    Source: MARIS #25055898 Report a problem
    8/16/2025Contingent$247,500$171/sqft
    Source: MARIS #25055898 Report a problem
    8/14/2025Listed for sale$247,500$171/sqft
    Source: MARIS #25055898 Report a problem

    Public tax history

    YearProperty taxesTax assessment
    2024$1,898 +0.5%$32,671
    2023$1,888 -11.6%$32,671 -11.3%
    2022$2,136 -0.6%$36,839
    2021$2,148 +8.6%$36,839 +10.8%
    2020$1,978 +8.3%$33,263
    2019$1,827 -0.9%$33,263 +9.7%
    2017$1,843 +10.4%$30,316 +9.4%
    2016$1,670 $27,713
    2015$1,670 $27,713 -0.9%
    2014$1,670 $27,962
    2013-- $27,962 -6.4%
    2012-- $29,866
    2011-- $29,866 -1.8%
    2010-- $30,404
    2009-- $30,404

    Find assessor info on the county website

    Neighborhood: 63080

    Nearby schools

    GreatSchools rating
    Schools provided by the listing agent
    • Elementary: Sullivan Elem.
    • Middle: Sullivan Middle
    • High: Sullivan Sr. High

    Source: MARIS. This data may not be complete. We recommend contacting the local school district to confirm school assignments for this home.