1042 Calle Del Cerro Unit 203, San Clemente, CA 92672
Home value
$650,000
$605,000 - $702,000
$3,386/mo
Owner options
$3,386/mo
Rent Zestimate®
Find your next renter with Zillow Rental Manager. Plus, with online applications, you can quickly screen prospective tenants – for free.
$3,386/mo
Rent Zestimate®
$4,677/mo
Est. payment
Refinancing to a lower rate could help reduce your monthly payments and save thousands over the life of the loan.
$4,677/mo
Est. payment
Explore your selling options
Work with a Zillow partner agent
Leverage their expertise and Zillow's premium Showcase listings to get your home seen by more buyers.
Get startedList with your own agent
Get your home in front of millions of buyers by listing it on Zillow.
Learn how to do itSell it yourself
Take full control of how buyers see your home on Zillow by listing For Sale by Owner (FSBO).
List your homeWhat's special
Zillow last checked:
Listing updated:
Stacy Lawrence DRE #02221694 949-275-0134,
Inhabit Collective
D'Ann Sprockett, DRE #01380021
EXCELLENCE RE ELITE PROPERTIES
Facts & features
Interior
Bedrooms & bathrooms
- Bedrooms: 2
- Bathrooms: 2
- Full bathrooms: 2
- Main level bathrooms: 2
- Main level bedrooms: 2
Rooms
- Room types: Bedroom, Family Room, Kitchen, Laundry, Primary Bedroom, Other, Dining Room
Primary bedroom
- Features: Multiple Primary Suites
Bedroom
- Features: All Bedrooms Down
Bathroom
- Features: Bathroom Exhaust Fan, Bathtub, Full Bath on Main Level, Quartz Counters, Tub Shower, Upgraded, Walk-In Shower
Kitchen
- Features: Kitchen/Family Room Combo, Quartz Counters, Remodeled, Updated Kitchen
Kitchen
- Features: Galley Kitchen
Other
- Features: Walk-In Closet(s)
Heating
- Central, Forced Air
Cooling
- None
Appliances
- Included: Dishwasher, ENERGY STAR Qualified Appliances, Gas Range, Ice Maker, Microwave, Refrigerator, Vented Exhaust Fan, Water To Refrigerator, Dryer, Washer
- Laundry: Electric Dryer Hookup, Gas Dryer Hookup, Inside, In Kitchen, Stacked
Features
- Breakfast Bar, Breakfast Area, Ceiling Fan(s), Separate/Formal Dining Room, Open Floorplan, Quartz Counters, Recessed Lighting, Unfurnished, All Bedrooms Down, Galley Kitchen, Multiple Primary Suites, Walk-In Closet(s)
- Flooring: Tile, Vinyl
- Doors: Mirrored Closet Door(s), Panel Doors, Sliding Doors
- Windows: Double Pane Windows, ENERGY STAR Qualified Windows
- Has fireplace: No
- Fireplace features: None
- Common walls with other units/homes: 2+ Common Walls,No One Below
Interior area
- Total interior livable area: 823 sqft
Property
Parking
- Total spaces: 2
- Parking features: Assigned, Door-Single, Garage, Garage Door Opener, Guest, Paved, RV Potential
- Attached garage spaces: 1
- Uncovered spaces: 1
Features
- Levels: One
- Stories: 1
- Entry location: 1
- Patio & porch: Concrete, Covered, Open, Patio
- Exterior features: Rain Gutters
- Pool features: Community, Association
- Has spa: Yes
- Spa features: Association, Community, In Ground
- Fencing: None
- Has view: Yes
- View description: Courtyard, Neighborhood, Creek/Stream
- Has water view: Yes
- Water view: Creek/Stream
- Waterfront features: Creek
Lot
- Features: Landscaped, Near Park, Walkstreet
Details
- Parcel number: 93007561
- Special conditions: Standard
Construction
Type & style
- Home type: Condo
- Architectural style: Mediterranean
- Property subtype: Condominium
- Attached to another structure: Yes
Materials
- Stucco
- Roof: Spanish Tile
Condition
- Updated/Remodeled,Turnkey
- New construction: No
- Year built: 1986
Utilities & green energy
- Electric: Electricity - On Property
- Sewer: Public Sewer
- Water: Public
- Utilities for property: Cable Available, Electricity Connected, Natural Gas Connected, Sewer Connected, Water Connected
Green energy
- Energy efficient items: Appliances
Community & HOA
Community
- Features: Hiking, Street Lights, Suburban, Sidewalks, Park, Pool
- Security: Fire Sprinkler System, Smoke Detector(s)
- Subdivision: Vista Pacifica (Vp)
HOA
- Has HOA: Yes
- Amenities included: Clubhouse, Dog Park, Maintenance Grounds, Management, Picnic Area, Pool, RV Parking, Spa/Hot Tub, Trail(s), Trash
- HOA fee: $550 monthly
- HOA name: Vista Pacifica
- HOA phone: 760-643-2200
- Second HOA fee: $163 quarterly
- Second HOA name: Rancho San Clemente
- Second HOA phone: 949-245-2753
Location
- Region: San Clemente
Financial & listing details
- Price per square foot: $790/sqft
- Tax assessed value: $220,354
- Date on market: 7/30/2026
- Cumulative days on market: 4 days
- Listing terms: Cash,Cash to Existing Loan,Cash to New Loan,Conventional,1031 Exchange,VA Loan
- Inclusions: Washer, dryer, refrigerator, smart thermostat
- Road surface type: Paved
Price history
| Date | Event | Price |
|---|---|---|
| 8/25/2026 | Sold | $650,000+0.8%$790/sqft |
Source: | ||
| 8/17/2026 | Pending sale | $645,000$784/sqft |
Source: | ||
| 8/4/2026 | Contingent | $645,000$784/sqft |
Source: | ||
| 7/31/2026 | Listed for sale | $645,000+275%$784/sqft |
Source: | ||
| 2/8/2012 | Sold | $172,000-7.5%$209/sqft |
Source: Public Record Report a problem | ||
| 8/26/2011 | Listing removed | $185,999$226/sqft |
Source: Wade, Ron #S654033 Report a problem | ||
| 4/6/2011 | Listed for sale | $185,999-40.6%$226/sqft |
Source: Wade, Ron #S654033 Report a problem | ||
| 2/14/2008 | Sold | $313,000+89.7%$380/sqft |
Source: Public Record Report a problem | ||
| 8/9/2001 | Sold | $165,000+88.6%$200/sqft |
Source: Public Record Report a problem | ||
| 9/25/1997 | Sold | $87,500-34%$106/sqft |
Source: Public Record Report a problem | ||
| 1/21/1997 | Sold | $132,606$161/sqft |
Source: Public Record Report a problem | ||
Public tax history
| Year | Property taxes | Tax assessment |
|---|---|---|
| 2026 | -- | $220,354 +2% |
| 2025 | $2,196 +1.8% | $216,034 +2% |
| 2024 | $2,158 +2.1% | $211,799 +2% |
| 2023 | $2,114 +1.9% | $207,647 +2% |
| 2022 | $2,074 +2% | $203,576 +2% |
| 2021 | $2,034 +1% | $199,585 +1% |
| 2020 | $2,014 | $197,539 +2% |
| 2019 | $2,014 +2% | $193,666 +2% |
| 2018 | $1,975 +4% | $189,869 +2% |
| 2017 | $1,899 | $186,147 +2% |
| 2016 | $1,899 +1.9% | $182,498 +1.5% |
| 2015 | $1,863 +3.5% | $179,757 +2% |
| 2014 | $1,800 | $176,236 +0.5% |
| 2013 | -- | $175,440 -18.1% |
| 2012 | -- | $214,320 -6% |
| 2011 | -- | $228,000 |
| 2010 | -- | $228,000 |
Neighborhood: 92672
Nearby homes
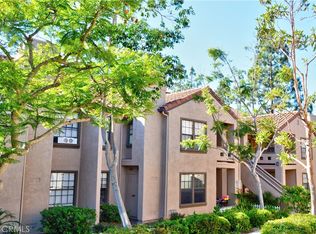
- $540,0002 bd2 ba877 sqft1042 Calle Del Cerro UNIT 206, San Clemente, CA 92672Sold
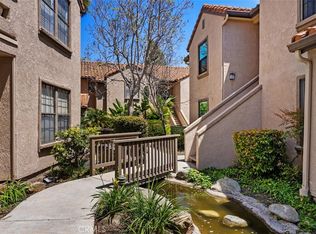
- $660,0002 bd2 ba877 sqft1044 Calle Del Cerro UNIT 307, San Clemente, CA 92672Sold
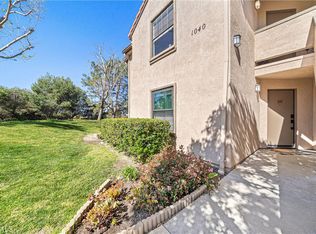
- $655,0002 bd2 ba877 sqft1040 Calle Del Cerro UNIT 101, San Clemente, CA 92672Sold
- $694,2002 bd2 ba877 sqft1040 Calle Del Cerro UNIT 103, San Clemente, CA 92672Off Market
- $668,1002 bd2 ba864 sqft1040 Calle Del Cerro UNIT 104, San Clemente, CA 92672Off Market
- $665,1002 bd2 ba866 sqft1040 Calle Del Cerro UNIT 105, San Clemente, CA 92672Off Market
- $719,9002 bd2 ba877 sqft1040 Calle Del Cerro UNIT 106, San Clemente, CA 92672Off Market
- $676,4002 bd2 ba863 sqft1040 Calle Del Cerro UNIT 107, San Clemente, CA 92672Off Market
Nearby schools
GreatSchools rating
- 8/10Clarence Lobo Elementary SchoolGrades: K-5Distance: 0.4 mi
- 10/10Bernice Ayer Middle SchoolGrades: 6-8Distance: 2.1 mi
- 9/10San Clemente High SchoolGrades: 9-12Distance: 1.1 mi
Schools provided by the listing agent
- Elementary: Clarence Lobo
- Middle: Bernice
- High: San Clemente
Source: CRMLS. This data may not be complete. We recommend contacting the local school district to confirm school assignments for this home.
Get a cash offer in 3 minutes
- California
- Orange County
- San Clemente
- 92672
- 1042 Calle Del Cerro Unit 203