This stunning luxury home built by Fogleman builders is in the prestigious Cape Fear Nat of Brunswick Forest. As you arrive, you are greeted by the impeccable attention to detail and are wowed by the amount of upgrades the owners have done to this home. The open concept floor plan seamlessly connects the main living area, creating an inviting atmosphere for both intimate gatherings and large-scale entertaining. The great room features a gas fireplace, built-in cabinetry and shelving, and surround sound speakers that are carried throughout the home. The gourmet kitchen is a chef's dream, complete with Miele appliances, a newly designed island layout, granite countertops, and an induction cooktop. Soft-close drawers and ceiling-height Hollingsworth cabinets offer plenty of storage. A true sanctuary, the Lanai has a large sitting area with a wall-mounted tv that conveys, a cypress wood ceiling, Italian tile floors, a convenient wrap-around bar with coolers, EZ-Breeze windows, and more. It seamlessly transitions outside where a 15' x 37' salt-water pool greets you and is adorned with a Travertine patio and Japanese tile that provides an inviting escape. There is also a custom-built outdoor shower that matches the stucco exterior of the home. The meticulously landscaped yard is one of the largest lots in Brunswick Forest and has a 6-zone irrigation system, supplied by private well, is fenced-in, and backs up to woodlands allowing for ultimate privacy. The Primary Suite boasts a generous layout, a Closetmaid walk-in closet with a granite counter island, access to the Lanai, plantation shutters, and surround sound. The en-suite bathroom includes his-and-her sinks, 2 water closets, granite countertops, and a large decorative shower. With a total of 4 bedrooms with their own en-suite bath, additionally there is a bonus room that can act as a 5th bedroom, offering plenty of room for guests. Other spaces include an office, large laundry room, & multiple storage rooms.
Sold for $1,290,000
$1,290,000
1042 Carberry Lane, Leland, NC 28451
5beds
4,278sqft
Single Family Residence
Built in 2014
0.51 Acres Lot
$1,286,800 Zestimate®
$302/sqft
$3,533 Estimated rent
Home value
$1,286,800
$1.17M - $1.42M
$3,533/mo
Zestimate® history
Owner options
List your home for rent
$3,533/mo
Rent Zestimate®
Find your next renter with Zillow Rental Manager. Plus, with online applications, you can quickly screen prospective tenants – for free.
$3,533/mo
Rent Zestimate®
Refinance and save
$7,509/mo
Est. payment
Refinancing to a lower rate could help reduce your monthly payments and save thousands over the life of the loan.
$7,509/mo
Est. payment
Explore your selling options
Work with a Zillow partner agent
Leverage their expertise and Zillow's premium Showcase listings to get your home seen by more buyers.
Get startedList with your own agent
Get your home in front of millions of buyers by listing it on Zillow.
Learn how to do itSell it yourself
Take full control of how buyers see your home on Zillow by listing For Sale by Owner (FSBO).
List your homeWhat's special
Zillow last checked:
Listing updated:
Listed by:
Living By the Coast Realty Group,
RE/MAX Executive,
Jeff J Domin 910-547-7429,
RE/MAX Executive
Bought with:
Michelle Clark-Bradley, 237024
Intracoastal Realty Corporation
Source: Hive MLS,MLS#: 100493285 Originating MLS: Cape Fear Realtors MLS, Inc.
Originating MLS: Cape Fear Realtors MLS, Inc.Facts & features
Interior
Bedrooms & bathrooms
- Bedrooms: 5
- Bathrooms: 6
- Full bathrooms: 4
- 1/2 bathrooms: 2
Rooms
- Room types: Dining Room
Primary bedroom
- Level: Primary Living Area
Dining room
- Features: Formal
Heating
- Electric, Heat Pump, Natural Gas
Cooling
- Other
Appliances
- Included: Electric Cooktop, Built-In Microwave, See Remarks, Dishwasher
Features
- Walk-in Closet(s), High Ceilings, Walk-in Shower, Gas Log, Walk-In Closet(s)
- Flooring: LVT/LVP, Carpet
- Basement: None
- Attic: See Remarks
- Has fireplace: Yes
- Fireplace features: Gas Log
Interior area
- Total structure area: 4,278
- Total interior livable area: 4,278 sqft
Property
Parking
- Total spaces: 2
- Parking features: See Remarks
- Attached garage spaces: 2
Accessibility
- Accessibility features: None
Features
- Levels: Two
- Stories: 2
- Patio & porch: See Remarks
- Exterior features: None
- Fencing: Back Yard
- Has view: Yes
- View description: See Remarks
- Waterfront features: None
Lot
- Size: 0.51 Acres
Details
- Additional structures: See Remarks
- Parcel number: 071ca006
- Zoning: Le-Pud
- Special conditions: Standard
Construction
Type & style
- Home type: SingleFamily
- Property subtype: Single Family Residence
Materials
- Wood Frame, See Remarks
- Foundation: Slab
- Roof: Architectural Shingle
Condition
- New construction: No
- Year built: 2014
Utilities & green energy
- Sewer: Public Sewer
- Water: Public
- Utilities for property: Sewer Available, Water Available
Green energy
- Green verification: None
Community & HOA
Community
- Subdivision: Brunswick Forest
HOA
- Has HOA: Yes
- Amenities included: Clubhouse, Pool, Dog Park, Fitness Center, Indoor Pool, Jogging Path, Maintenance Common Areas, Street Lights, Tennis Court(s)
- HOA fee: $9,999,999,999 annually
- HOA name: BF Master and Cape fear national
- HOA phone: 910-256-2021
Location
- Region: Leland
Financial & listing details
- Price per square foot: $302/sqft
- Tax assessed value: $1,132,170
- Annual tax amount: $7,728
- Date on market: 3/9/2025
- Cumulative days on market: 1 day
- Listing agreement: Exclusive Right To Sell
- Listing terms: Cash,Conventional
Price history
| Date | Event | Price |
|---|---|---|
| 8/6/2026 | Listing removed | $1,525,000+18.2%$356/sqft |
Source:  Hive MLS #100392458 Report a problem Hive MLS #100392458 Report a problem | ||
| 6/3/2025 | Sold | $1,290,000-2.6%$302/sqft |
Source: Hive MLS #100493285 Report a problem | ||
| 3/9/2025 | Contingent | $1,325,000$310/sqft |
Source: Hive MLS #100493285 Report a problem | ||
| 3/9/2025 | Listed for sale | $1,325,000$310/sqft |
Source: Hive MLS #100493285 Report a problem | ||
| 3/9/2025 | Listing removed | $1,325,000$310/sqft |
Source: Hive MLS #100425302 Report a problem | ||
| 11/4/2024 | Listing removed | $1,325,000$310/sqft |
Source: Hive MLS #100425302 Report a problem | ||
| 7/1/2024 | Price change | $1,325,000-2.9%$310/sqft |
Source: Hive MLS #100425302 Report a problem | ||
| 6/20/2024 | Price change | $1,365,000-0.7%$319/sqft |
Source: Hive MLS #100425302 Report a problem | ||
| 4/12/2024 | Price change | $1,375,000-5.2%$321/sqft |
Source: Hive MLS #100425302 Report a problem | ||
| 3/15/2024 | Price change | $1,450,000-1.7%$339/sqft |
Source: Hive MLS #100425302 Report a problem | ||
| 2/2/2024 | Listed for sale | $1,475,000-3.3%$345/sqft |
Source: Hive MLS #100425302 Report a problem | ||
| 12/11/2023 | Listing removed | -- |
Source: Hive MLS #100392458 Report a problem | ||
| 9/23/2023 | Price change | $1,525,000-1.6%$356/sqft |
Source: Hive MLS #100392458 Report a problem | ||
| 7/5/2023 | Listed for sale | $1,550,000+34.1%$362/sqft |
Source: Hive MLS #100392458 Report a problem | ||
| 6/4/2021 | Sold | $1,156,250-1.6%$270/sqft |
Source: Hive MLS #100230975 Report a problem | ||
| 3/23/2021 | Pending sale | $1,175,000$275/sqft |
Source: Hive MLS #100230975 Report a problem | ||
| 8/11/2020 | Listed for sale | $1,175,000-2.1%$275/sqft |
Source: Century 21 Sweyer & Associates - Landfall #100230975 Report a problem | ||
| 3/3/2020 | Listing removed | $1,199,900$280/sqft |
Source: Brunswick Forest Realty, LLC #100168476 Report a problem | ||
| 6/1/2019 | Listed for sale | $1,199,900+521.7%$280/sqft |
Source: Brunswick Forest Realty, LLC #100168476 Report a problem | ||
| 5/25/2011 | Sold | $193,000$45/sqft |
Source: Public Record Report a problem | ||
Public tax history
| Year | Property taxes | Tax assessment |
|---|---|---|
| 2025 | $7,729 | $1,132,170 |
| 2024 | $7,729 +6.2% | $1,132,170 |
| 2023 | $7,276 +0.1% | $1,132,170 +25.9% |
| 2022 | $7,268 +0% | $898,990 |
| 2021 | $7,268 +5.2% | $898,990 |
| 2020 | $6,908 | $898,990 |
| 2019 | -- | $898,990 +323.6% |
| 2018 | -- | $212,240 |
| 2017 | $5,410 | $212,240 |
| 2016 | $5,410 | $212,240 -71.7% |
| 2015 | $5,410 +41.1% | $749,720 +29.7% |
| 2014 | $3,834 | $578,060 |
Find assessor info on the county website
Neighborhood: 28451
Nearby homes
- $880,6003 bd3 ba3.4k sqft1040 Carberry Ln, Leland, NC 28451Off Market
- $1,036,5004 bd5 ba3.2k sqft1038 Carberry Ln, Leland, NC 28451Off Market
- $983,3004 bd3 ba3.6k sqft1036 Carberry Ln, Leland, NC 28451Off Market
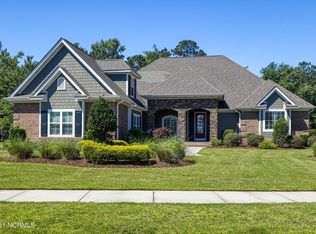
- $1,543,6004 bd3 ba5.1k sqft2016 Colony Pines Dr, Leland, NC 28451Off Market
- $1,092,9004 bd4 ba3.8k sqft1034 Carberry Ln, Leland, NC 28451Off Market
- $1,092,5004 bd4 ba3.1k sqft2026 Colony Pines Dr, Leland, NC 28451Off Market
- $807,1003 bd2 ba2.4k sqft2017 Colony Pines Dr, Leland, NC 28451Off Market
- $880,0003 bd3 ba3.1k sqft2028 Colony Pines Dr, Leland, NC 28451Off Market
Nearby schools
GreatSchools rating
- 4/10Town Creek MiddleGrades: 5-8Distance: 4.1 mi
- 4/10North Brunswick HighGrades: 9-12Distance: 4.6 mi
- 8/10Town Creek ElementaryGrades: K-4Distance: 4.2 mi
Schools provided by the listing agent
- Elementary: Town Creek
- Middle: Leland
- High: North Brunswick
Source: Hive MLS. This data may not be complete. We recommend contacting the local school district to confirm school assignments for this home.
Get a cash offer in 3 minutes
Find out how much your home could sell for in as little as 3 minutes with a no-obligation cash offer.
Estimated market value
$1,286,800
Get a cash offer in 3 minutes
Find out how much your home could sell for in as little as 3 minutes with a no-obligation cash offer.
Estimated market value
$1,286,800
- North Carolina
- Brunswick County
- Leland
- 28451
- 1042 Carberry Lane
Nearby cities
Nearby zip codes
Other Leland Topics
