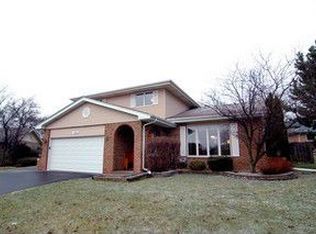
Welcome to this stunning home tucked away on a quiet cul-de-sac, offering a perfect blend of style, comfort, and peaceful living. A welcoming brick courtyard greets you at the entrance, setting the tone for what's inside. The main level offers plenty of space to gather with a formal living room, dining room, and sunlit eat-in kitchen. The heart of the home is the beautifully designed kitchen, featuring white shaker-style soft-close cabinetry, granite counters, and stainless-steel appliances-perfect for both daily living and entertaining. Upstairs, you'll find generously sized bedrooms and a renovated main bath with double sinks and granite counters. Recent updates include new flooring (2022), a refreshed first-floor bath (2022), water softener (2022), electrical panels (2023), fresh paint (2025), and a brand-new water heater (2025). The inviting family room includes a versatile nook, ideal for a home office or creative space. The finished basement expands your living options with a cozy fireplace, custom bar, and ample storage. Step outside to enjoy your own private retreat. The backyard is bordered by lush greenery and open farmland, creating a serene backdrop. A two-tier deck with pergola is perfect for entertaining or relaxing, while the sparkling inground pool completes the outdoor oasis. With thoughtful updates throughout, this home is truly move-in ready.
Closed
Street View
Zillow last checked:
Listing updated:
Bought with:
Bridget McCann
Baird & Warner
Source: MRED as distributed by MLS GRID,MLS#: 12488947
Price history
| Date | Event | Price |
|---|---|---|
| 3/20/2026 | Sold | $335,000-4.3%$116/sqft |
Source:  MRED as distributed by MLS GRID #12488947 Report a problem MRED as distributed by MLS GRID #12488947 Report a problem | ||
| 2/9/2026 | Contingent | $349,900$121/sqft |
Source: MRED as distributed by MLS GRID #12488947 Report a problem | ||
| 2/2/2026 | Listed for sale | $349,900$121/sqft |
Source: MRED as distributed by MLS GRID #12488947 Report a problem | ||
| 12/15/2025 | Listing removed | $349,900$121/sqft |
Source: MRED as distributed by MLS GRID #12488947 Report a problem | ||
| 10/9/2025 | Listed for sale | $349,900-3.9%$121/sqft |
Source: MRED as distributed by MLS GRID #12488947 Report a problem | ||
| 6/27/2025 | Listing removed | $364,000$126/sqft |
Source: MRED as distributed by MLS GRID #12359151 Report a problem | ||
| 6/16/2025 | Contingent | $364,000$126/sqft |
Source: MRED as distributed by MLS GRID #12359151 Report a problem | ||
| 5/23/2025 | Price change | $364,000-0.3%$126/sqft |
Source: MRED as distributed by MLS GRID #12359151 Report a problem | ||
| 4/30/2025 | Price change | $365,000-1.3%$126/sqft |
Source: MRED as distributed by MLS GRID #12316580 Report a problem | ||
| 4/9/2025 | Price change | $369,900-1.3%$128/sqft |
Source: MRED as distributed by MLS GRID #12316580 Report a problem | ||
| 3/20/2025 | Listed for sale | $374,900+0.2%$130/sqft |
Source: MRED as distributed by MLS GRID #12316580 Report a problem | ||
| 2/7/2025 | Listing removed | $374,000$129/sqft |
Source: MRED as distributed by MLS GRID #12278297 Report a problem | ||
| 1/27/2025 | Listed for sale | $374,000-1.3%$129/sqft |
Source: MRED as distributed by MLS GRID #12278297 Report a problem | ||
| 1/27/2025 | Listing removed | $379,000$131/sqft |
Source: MRED as distributed by MLS GRID #12259246 Report a problem | ||
| 12/20/2024 | Listed for sale | $379,000-0.2%$131/sqft |
Source: MRED as distributed by MLS GRID #12259246 Report a problem | ||
| 12/15/2024 | Listing removed | $379,900$131/sqft |
Source: MRED as distributed by MLS GRID #12216317 Report a problem | ||
| 11/30/2024 | Listed for sale | $379,900$131/sqft |
Source: MRED as distributed by MLS GRID #12216317 Report a problem | ||
| 11/13/2024 | Listing removed | $379,900$131/sqft |
Source: MRED as distributed by MLS GRID #12198056 Report a problem | ||
| 10/29/2024 | Listed for sale | $379,900+26.6%$131/sqft |
Source: MRED as distributed by MLS GRID #12198056 Report a problem | ||
| 8/11/2022 | Sold | $300,000-1.6%$104/sqft |
Source: MRED as distributed by MLS GRID #11450820 Report a problem | ||
| 6/30/2022 | Listed for sale | $304,900$106/sqft |
Source: MRED as distributed by MLS GRID #11450820 Report a problem | ||


Get pre-qualified for a loan
At Zillow Home Loans, we can pre-qualify you in as little as 5 minutes with no impact to your credit score.An equal housing lender. NMLS #10287.
