One or more photo(s) has been virtually staged. Welcome to this charming 3-bedroom, 2-bathroom home nestled on a peaceful cul-de-sac with beautiful lake views in Oviedo. With 1,698 square feet of living space, this property offers both comfort and convenience for your family. Step into the welcoming kitchen featuring elegant granite countertops, rich wood cabinets, and modern stainless steel appliances. The breakfast bar provides the perfect spot for casual dining or morning coffee. The primary bedroom is a true retreat, complete with a double vanity bathroom and a large walk-in closet. Wake up to serene lake views right from your window. The home's outdoor spaces are equally impressive. A spacious enclosed patio creates the perfect setting for year-round enjoyment, while the large fenced backyard offers plenty of room for outdoor activities. The stunning lake view from the backyard provides a peaceful backdrop for everyday living. Location is a standout feature of this property. The home is conveniently situated near Hagerty High School, known for its academic excellence. Families will appreciate the proximity to Riverside Skate Park, perfect for outdoor recreation. Essential shopping is easy with Publix Super Market at Alafaya Square just a short drive away. This move-in ready home combines practical living spaces with beautiful views and a prime location. Whether you're enjoying morning coffee on the patio or watching the sunset over the lake, this property offers the perfect blend of comfort and natural beauty. Don't miss the opportunity to make this lovely Oviedo home yours.
Sold for $449,900
$449,900
1042 CATFISH CREEK COURT, OVIEDO, FL 32765
3beds
1,698sqft
Single Family Residence
Built in 1990
8,579 Square Feet Lot
$440,200 Zestimate®
$265/sqft
$2,315 Estimated rent
Home value
$440,200
$396,000 - $489,000
$2,315/mo
Zestimate® history
Owner options
List your home for rent
$2,315/mo
Rent Zestimate®
Find your next renter with Zillow Rental Manager. Plus, with online applications, you can quickly screen prospective tenants – for free.
$2,315/mo
Rent Zestimate®
Refinance and save
$3,002/mo
Est. payment
Refinancing to a lower rate could help reduce your monthly payments and save thousands over the life of the loan.
$3,002/mo
Est. payment
Explore your selling options
Work with a Zillow partner agent
Leverage their expertise and Zillow's premium Showcase listings to get your home seen by more buyers.
Get startedList with your own agent
Get your home in front of millions of buyers by listing it on Zillow.
Learn how to do itSell it yourself
Take full control of how buyers see your home on Zillow by listing For Sale by Owner (FSBO).
List your homeWhat's special
Stunning lake viewBeautiful lake viewsBreakfast barElegant granite countertopsPeaceful cul-de-sacLarge fenced backyardRich wood cabinets
Zillow last checked:
Listing updated:
Listed by:
Antonio Rodriguez 407-452-2348,
YOUNG REAL ESTATE 407-904-0069,
Paul Young 407-538-0066,
YOUNG REAL ESTATE
Bought with:
Luis Gutierrez, 3307982
GB REALTY LLC
Source: Stellar MLS,MLS#: O6289740 Originating MLS: Orlando Regional
Originating MLS: Orlando Regional
Facts & features
Interior
Bedrooms & bathrooms
- Bedrooms: 3
- Bathrooms: 2
- Full bathrooms: 2
Rooms
- Room types: Attic, Dining Room
Primary bedroom
- Features: Walk-In Closet(s)
- Level: First
- Area: 187 Square Feet
- Dimensions: 11x17
Bedroom 2
- Features: Built-in Closet
- Level: First
- Area: 132 Square Feet
- Dimensions: 11x12
Bedroom 3
- Features: Built-in Closet
- Level: First
- Area: 110 Square Feet
- Dimensions: 10x11
Primary bathroom
- Features: Dual Sinks, Shower No Tub
- Level: First
Balcony porch lanai
- Level: First
- Area: 360 Square Feet
- Dimensions: 12x30
Dinette
- Level: First
- Area: 108 Square Feet
- Dimensions: 9x12
Dining room
- Level: First
- Area: 117 Square Feet
- Dimensions: 13x9
Family room
- Level: First
- Area: 208 Square Feet
- Dimensions: 13x16
Kitchen
- Features: Breakfast Bar, Pantry
- Level: First
- Area: 121 Square Feet
- Dimensions: 11x11
Living room
- Level: First
- Area: 182 Square Feet
- Dimensions: 14x13
Heating
- Central, Electric
Cooling
- Central Air
Appliances
- Included: Dishwasher, Disposal, Electric Water Heater, Exhaust Fan, Microwave, Range, Refrigerator
- Laundry: In Garage
Features
- Cathedral Ceiling(s), Ceiling Fan(s), High Ceilings, Kitchen/Family Room Combo, Open Floorplan, Solid Wood Cabinets, Stone Counters, Vaulted Ceiling(s), Walk-In Closet(s)
- Flooring: Carpet, Ceramic Tile, Laminate
- Doors: Sliding Doors
- Windows: Window Treatments, Skylight(s)
- Has fireplace: No
Interior area
- Total structure area: 2,160
- Total interior livable area: 1,698 sqft
Property
Parking
- Total spaces: 2
- Parking features: Garage Door Opener
- Attached garage spaces: 2
Features
- Levels: One
- Stories: 1
- Patio & porch: Deck, Patio, Porch, Screened
- Exterior features: Irrigation System, Rain Gutters
- Fencing: Fenced
- Has view: Yes
- View description: Water, Pond
- Has water view: Yes
- Water view: Water,Pond
Lot
- Size: 8,579 Square Feet
- Dimensions: 75 x 110
- Features: Cul-De-Sac, City Lot, Sidewalk
Details
- Parcel number: 26213150500000590
- Zoning: PUD
- Special conditions: None
Construction
Type & style
- Home type: SingleFamily
- Property subtype: Single Family Residence
Materials
- Stucco, Wood Frame
- Foundation: Slab
- Roof: Shingle
Condition
- New construction: No
- Year built: 1990
Utilities & green energy
- Sewer: Public Sewer
- Water: Public
- Utilities for property: BB/HS Internet Available, Cable Connected, Electricity Connected, Public, Street Lights
Community & HOA
Community
- Features: Deed Restrictions, Sidewalks
- Security: Smoke Detector(s)
- Pet fee: $0 monthly
- Subdivision: TWIN RIVERS SEC 4 UNIT 2
HOA
- Has HOA: Yes
- HOA fee: $20 monthly
- HOA name: Sentry Management
- HOA phone: 407-788-6700
Location
- Region: Oviedo
Financial & listing details
- Price per square foot: $265/sqft
- Tax assessed value: $357,105
- Annual tax amount: $3,169
- Date on market: 3/14/2025
- Cumulative days on market: 9 days
- Listing terms: Cash,Conventional,VA Loan
- Ownership: Fee Simple
- Total actual rent: 0
- Electric utility on property: Yes
- Road surface type: Paved, Asphalt
Price history
| Date | Event | Price |
|---|---|---|
| 4/11/2025 | Sold | $449,900$265/sqft |
Source:  Stellar MLS #O6289740 Report a problem Stellar MLS #O6289740 Report a problem | ||
| 3/24/2025 | Pending sale | $449,900$265/sqft |
Source: Stellar MLS #O6289740 Report a problem | ||
| 3/14/2025 | Listed for sale | $449,900+15.4%$265/sqft |
Source: Stellar MLS #O6289740 Report a problem | ||
| 2/19/2025 | Sold | $390,000+48.9%$230/sqft |
Source: Public Record Report a problem | ||
| 9/25/2017 | Sold | $262,000+0.8%$154/sqft |
Source: Public Record Report a problem | ||
| 8/9/2017 | Price change | $259,900-3.7%$153/sqft |
Source: METRO REALTY GROUP LLC #O5526622 Report a problem | ||
| 8/4/2017 | Price change | $269,900-3.6%$159/sqft |
Source: METRO REALTY GROUP LLC #O5526622 Report a problem | ||
| 7/27/2017 | Listed for sale | $279,900+42.1%$165/sqft |
Source: METRO REALTY GROUP LLC #O5526622 Report a problem | ||
| 2/18/2015 | Sold | $197,000+19.4%$116/sqft |
Source: Stellar MLS #V4703165 Report a problem | ||
| 5/12/2011 | Listing removed | -- |
Source: Auction.com #A0910ZJ Report a problem | ||
| 5/10/2011 | Listed for sale | -- |
Source: Auction.com #A0910ZJ Report a problem | ||
| 3/30/2011 | Sold | $165,000+127.6%$97/sqft |
Source: Stellar MLS #R4595121 Report a problem | ||
| 10/6/2010 | Sold | $72,492-31%$43/sqft |
Source: Public Record Report a problem | ||
| 6/26/2010 | Price change | $105,000-12.5%$62/sqft |
Source: Keller Williams Advantage II Realty #O4950220 Report a problem | ||
| 4/10/2010 | Price change | $120,000-2%$71/sqft |
Source: foreclosure.com Report a problem | ||
| 2/14/2010 | Price change | $122,500-5.7%$72/sqft |
Source: foreclosure.com Report a problem | ||
| 1/9/2010 | Price change | $129,900-5.8%$77/sqft |
Source: foreclosure.com Report a problem | ||
| 12/6/2009 | Price change | $137,900$81/sqft |
Source: foreclosure.com Report a problem | ||
| 12/5/2009 | Listed for sale | -- |
Source: foreclosure.com Report a problem | ||
Public tax history
| Year | Property taxes | Tax assessment |
|---|---|---|
| 2025 | $3,339 +8% | $237,042 +2.9% |
| 2024 | $3,091 +6.7% | $230,362 +3% |
| 2023 | $2,897 +3% | $223,652 +3% |
| 2022 | $2,812 -0.6% | $217,138 +3% |
| 2021 | $2,829 +0.9% | $210,814 +1.4% |
| 2020 | $2,803 +1.4% | $207,903 +2.3% |
| 2019 | $2,765 | $203,229 +1.9% |
| 2018 | $2,765 +1.1% | $199,440 +11.6% |
| 2017 | $2,736 +16.3% | $178,746 +1.4% |
| 2016 | $2,353 -1.9% | $176,328 +34.3% |
| 2015 | $2,398 | $131,317 +0.8% |
| 2014 | $2,398 +43.2% | $130,275 +1.5% |
| 2013 | $1,674 -28.2% | $128,350 -0.4% |
| 2012 | $2,333 -1.9% | $128,908 -1% |
| 2011 | $2,379 -11.4% | $130,235 -10.7% |
| 2010 | $2,686 -3.9% | $145,880 -4.4% |
| 2009 | $2,796 -12.9% | $152,636 -15.8% |
| 2008 | $3,211 -15.6% | $181,290 -18% |
| 2007 | $3,805 -6.6% | $221,181 +2.9% |
| 2006 | $4,074 +47.4% | $214,982 +50% |
| 2005 | $2,764 +118.4% | $143,338 +61.5% |
| 2004 | $1,265 +0.8% | $88,769 +1.9% |
| 2003 | $1,255 +4.4% | $87,114 +2.4% |
| 2002 | $1,202 +5.4% | $85,072 +4.6% |
| 2000 | $1,140 | $81,293 |
Find assessor info on the county website
Neighborhood: 32765
Nearby homes
- $650,7005 bd3 ba3.4k sqft1040 Catfish Creek Ct, Oviedo, FL 32765Off Market
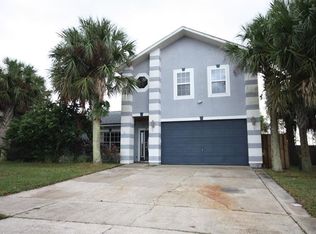
- $397,1003 bd2 ba1.6k sqft1044 Catfish Creek Ct, Oviedo, FL 32765Off Market
- $464,9003 bd2 ba1.7k sqft1038 Catfish Creek Ct, Oviedo, FL 32765Off Market
- $447,6003 bd2 ba1.6k sqft1035 Catfish Creek Ct, Oviedo, FL 32765Off Market
- $396,4003 bd2 ba1.2k sqft1046 Catfish Creek Ct, Oviedo, FL 32765Off Market
- $439,9003 bd2 ba1.6k sqft1043 Catfish Creek Ct, Oviedo, FL 32765Off Market
- $457,6003 bd2 ba1.8k sqft1048 Catfish Creek Ct, Oviedo, FL 32765Off Market
- $413,7003 bd2 ba1.8k sqft1045 Catfish Creek Ct, Oviedo, FL 32765Off Market
Nearby schools
GreatSchools rating
- 8/10Carillon Elementary SchoolGrades: PK-5Distance: 0.6 mi
- 9/10Chiles Middle SchoolGrades: 6-8Distance: 2.1 mi
- 8/10Hagerty High SchoolGrades: 9-12Distance: 0.6 mi
Schools provided by the listing agent
- Elementary: Carillon Elementary
- Middle: Chiles Middle
- High: Hagerty High
Source: Stellar MLS. This data may not be complete. We recommend contacting the local school district to confirm school assignments for this home.
Get a cash offer in 3 minutes
Find out how much your home could sell for in as little as 3 minutes with a no-obligation cash offer.
Estimated market value
$440,200
Get a cash offer in 3 minutes
Find out how much your home could sell for in as little as 3 minutes with a no-obligation cash offer.
Estimated market value
$440,200
- Florida
- Seminole County
- Oviedo
- 32765
- 1042 CATFISH CREEK COURT
Nearby cities
Nearby zip codes
Other Oviedo Topics
