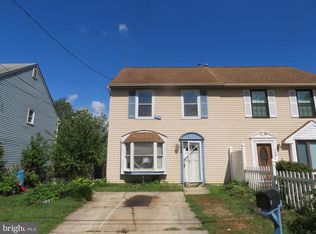
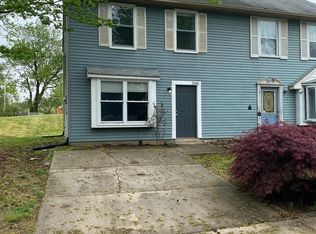
$10,000 PRICE REDUCTION!!! Come see this great house.Its a fine place to start as a first time buyer or someone who is downsizing,!!Renovated over the past 2 yrs, the latest addition to this home is the main bathroom which was just completed. situated on a 150foot deep lot that is begging to have summers with lots of trees and flowers to fill up the yard and to enjoy the warm weather months out in the yard around a fire pit with friends or to expand the possibilities to have a main floor bedroom and/or family room addition off the rear of the home with the eatin kitchen directly in the middle of the house. it also features an updated kitchen with laundry area and pantry closets and a main floor half bath. Gas heat and central air and great condition throughout makes this home idea for the frugal buyer. MAKE YOUR APPOINTMENT TODAY, AND TAKE ADVANTAGE OF SPECIAL FINANCING OPTIONS AVAILABLE FOR JUST A SHORT TIME LONGER.
Sold for $280,000
$280,000
1042 Central Ave, Runnemede, NJ 08078
3beds
1,120sqft
Single Family Residence
Built in 1983
4,500 Square Feet Lot
$281,500 Zestimate®
$250/sqft
$2,660 Estimated rent
Home value
$281,500
$239,000 - $329,000
$2,660/mo
Zestimate® history
Owner options
List your home for rent
$2,660/mo
Rent Zestimate®
Find your next renter with Zillow Rental Manager. Plus, with online applications, you can quickly screen prospective tenants – for free.
$2,660/mo
Rent Zestimate®
Refinance and save
$2,044/mo
Est. payment
Refinancing to a lower rate could help reduce your monthly payments and save thousands over the life of the loan.
$2,044/mo
Est. payment
Explore your selling options
Work with a Zillow partner agent
Leverage their expertise and Zillow's premium Showcase listings to get your home seen by more buyers.
Get startedList with your own agent
Get your home in front of millions of buyers by listing it on Zillow.
Learn how to do itSell it yourself
Take full control of how buyers see your home on Zillow by listing For Sale by Owner (FSBO).
List your homeWhat's special
Zillow last checked:
Listing updated:
Listed by:
Fay M Smith 856-986-7927,
BHHS Fox & Roach - Haddonfield
Bought with:
Natalie Obermeier
Keller Williams Realty - Washington Township
Source: Bright MLS,MLS#: NJCD2105972
Facts & features
Interior
Bedrooms & bathrooms
- Bedrooms: 3
- Bathrooms: 2
- Full bathrooms: 1
- 1/2 bathrooms: 1
- Main level bathrooms: 1
Bathroom 1
- Features: Bathroom - Tub Shower, Flooring - Ceramic Tile
- Level: Main
Kitchen
- Features: Eat-in Kitchen, Kitchen - Electric Cooking, Pantry
- Level: Main
Living room
- Level: Main
Heating
- Forced Air, Natural Gas
Cooling
- Central Air, Electric
Appliances
- Included: Built-In Range, Dishwasher, Oven/Range - Gas, Dryer, Refrigerator, Washer, Gas Water Heater
- Laundry: Has Laundry, Main Level, Dryer In Unit, Washer In Unit
Features
- Doors: Storm Door(s)
- Windows: Bay/Bow, Double Pane Windows, Double Hung, Replacement
- Has basement: No
- Has fireplace: No
Interior area
- Total structure area: 1,120
- Total interior livable area: 1,120 sqft
- Finished area above ground: 1,120
- Finished area below ground: 0
Property
Parking
- Total spaces: 1
- Parking features: Concrete, Driveway, On Street
- Uncovered spaces: 1
Accessibility
- Accessibility features: None
Features
- Levels: Two
- Stories: 2
- Exterior features: Lighting, Rain Gutters
- Pool features: None
- Fencing: Chain Link,Back Yard
- Has view: Yes
- View description: Garden
Lot
- Size: 4,500 sqft
- Dimensions: 30.00 x 150.00
- Features: Backs to Trees, Cleared, Rear Yard
Details
- Additional structures: Above Grade, Below Grade
- Parcel number: 300013500003
- Zoning: RESIDENTIAL
- Zoning description: Twin Residential home
- Special conditions: Standard
Construction
Type & style
- Home type: SingleFamily
- Architectural style: Colonial
- Property subtype: Single Family Residence
- Attached to another structure: Yes
Materials
- Aluminum Siding
- Foundation: Slab
- Roof: Asphalt
Condition
- New construction: No
- Year built: 1983
Utilities & green energy
- Electric: 100 Amp Service
- Sewer: Public Sewer
- Water: Public
Community & neighborhood
Location
- Region: Runnemede
- Subdivision: Eastside
- Municipality: RUNNEMEDE BORO
Other
Other facts
- Listing agreement: Exclusive Right To Sell
- Listing terms: Cash,Conventional,FHA 203(b),VA Loan
- Ownership: Fee Simple
- Road surface type: Black Top
Price history
| Date | Event | Price |
|---|---|---|
| 5/15/2026 | Sold | $280,000-3.1%$250/sqft |
Source:  Bright MLS #NJCD2105972 Report a problem Bright MLS #NJCD2105972 Report a problem | ||
| 4/6/2026 | Pending sale | $289,000$258/sqft |
Source: Bright MLS #NJCD2105972 Report a problem | ||
| 3/30/2026 | Listing removed | $289,000$258/sqft |
Source: Bright MLS #NJCD2105972 Report a problem | ||
| 2/18/2026 | Price change | $289,000-3.3%$258/sqft |
Source: Bright MLS #NJCD2105972 Report a problem | ||
| 11/18/2025 | Listed for sale | $299,000+23%$267/sqft |
Source: Bright MLS #NJCD2105972 Report a problem | ||
| 7/12/2024 | Sold | $243,000+1.3%$217/sqft |
Source: Bright MLS #NJCD2069724 Report a problem | ||
| 6/29/2024 | Contingent | $239,900$214/sqft |
Source: Bright MLS #NJCD2069724 Report a problem | ||
| 6/24/2024 | Listed for sale | $239,900$214/sqft |
Source: Bright MLS #NJCD2069724 Report a problem | ||
| 6/23/2024 | Pending sale | $239,900$214/sqft |
Source: Bright MLS #NJCD2069724 Report a problem | ||
| 6/18/2024 | Contingent | $239,900$214/sqft |
Source: Bright MLS #NJCD2069724 Report a problem | ||
| 6/12/2024 | Listed for sale | $239,900+59.9%$214/sqft |
Source: Bright MLS #NJCD2069724 Report a problem | ||
| 11/3/2023 | Sold | $150,000+87.7%$134/sqft |
Source: Public Record Report a problem | ||
| 11/1/2002 | Sold | $79,900+3.8%$71/sqft |
Source: Public Record Report a problem | ||
| 10/6/1999 | Sold | $77,000$69/sqft |
Source: Public Record Report a problem | ||
Public tax history
| Year | Property taxes | Tax assessment |
|---|---|---|
| 2025 | $5,512 +6.1% | $115,300 |
| 2024 | $5,195 -8.7% | $115,300 |
| 2023 | $5,692 -53.6% | $115,300 |
| 2022 | $12,269 +160.2% | $115,300 |
| 2021 | $4,715 +1.9% | $115,300 |
| 2020 | $4,628 +2% | $115,300 |
| 2019 | $4,539 | $115,300 |
| 2018 | $4,539 +3.9% | $115,300 |
| 2017 | $4,368 -0.3% | $115,300 |
| 2016 | $4,380 +1.3% | $115,300 |
| 2015 | $4,324 +2.5% | $115,300 |
| 2014 | $4,220 -1.9% | $115,300 |
| 2013 | $4,303 +2.8% | $115,300 +47.4% |
| 2012 | $4,184 +4.8% | $78,200 |
| 2011 | $3,991 +1.1% | $78,200 |
| 2010 | $3,947 +1.4% | $78,200 |
| 2009 | $3,893 | $78,200 |
| 2008 | -- | $78,200 |
| 2007 | -- | $78,200 |
| 2006 | -- | $78,200 |
| 2005 | -- | $78,200 |
| 2004 | -- | $78,200 |
| 2003 | -- | $78,200 |
| 2002 | -- | $78,200 |
| 2001 | -- | $78,200 |
Find assessor info on the county website
Neighborhood: 08078
Nearby schools
GreatSchools rating
- 4/10Downing Elementary SchoolGrades: K-3Distance: 0.5 mi
- 5/10Mary E. Volz Elementary SchoolGrades: PK,4-8Distance: 0.7 mi
- 3/10Triton High SchoolGrades: 9-12Distance: 0.9 mi
Schools provided by the listing agent
- High: Highland Regional
- District: Black Horse Pike Regional Schools
Source: Bright MLS. This data may not be complete. We recommend contacting the local school district to confirm school assignments for this home.
Get a cash offer in 3 minutes
Find out how much your home could sell for in as little as 3 minutes with a no-obligation cash offer.
Estimated market value
$281,500
Get a cash offer in 3 minutes
Find out how much your home could sell for in as little as 3 minutes with a no-obligation cash offer.
Estimated market value
$281,500
- New Jersey
- Camden County
- Runnemede
- 08078
- 1042 Central Ave
Nearby cities
Nearby zip codes
Other Runnemede Topics
