This Meticulously updated 3bd,2ba Ranch is truly turn-key.Enjoy designer aesthetics w/gorgeous luxury vinyl plank flooring flowing seamlessly throughout the home.The kitchen is a chef's delight,featuring quartz countertops,shaker cabinetry & SS appliances.Recent major updates provide peace of mind, including a new roof (3yrs old,main & shed),new windows (last November) & a recently updated sewer tie-in (1yr ago).The fully finished, walk-out lower level significantly expands your living space.It boasts a welcoming family room centered around an elaborate stone-faced electric fireplace,flanked by custom built-in shelving.LL is completed by a 2nd full bath,a dedicated laundry area & a versatile bonus room,perfect for a home office or a potential 4th bedroom.Outdoor living is exceptional,featuring new stone front steps & durable composite rear deck.The expansive,level & fully fenced backyard is an entertainer's dream,highlighted by a stamped concrete patio,built-in fire pit & large shed.
Sold for $640,000
$640,000
1042 Chandler St, Tewksbury, MA 01876
3beds
1,008sqft
Single Family Residence
Built in 1956
0.29 Acres Lot
$645,800 Zestimate®
$635/sqft
$3,576 Estimated rent
Home value
$645,800
$601,000 - $697,000
$3,576/mo
Zestimate® history
Owner options
List your home for rent
$3,576/mo
Rent Zestimate®
Find your next renter with Zillow Rental Manager. Plus, with online applications, you can quickly screen prospective tenants – for free.
$3,576/mo
Rent Zestimate®
Refinance and save
$4,016/mo
Est. payment
Refinancing to a lower rate could help reduce your monthly payments and save thousands over the life of the loan.
$4,016/mo
Est. payment
Explore your selling options
Work with a Zillow partner agent
Leverage their expertise and Zillow's premium Showcase listings to get your home seen by more buyers.
Get startedList with your own agent
Get your home in front of millions of buyers by listing it on Zillow.
Learn how to do itSell it yourself
Take full control of how buyers see your home on Zillow by listing For Sale by Owner (FSBO).
List your homeWhat's special
Stone-faced electric fireplaceVersatile bonus roomNew stone front stepsDurable composite rear deckDedicated laundry areaBuilt-in fire pitNew windows
Zillow last checked:
Listing updated:
Listed by:
Dina Castiglia 617-828-6315,
Arcieri Real Estate 617-828-6315,
Dina Castiglia 617-828-6315
Bought with:
Andrea Rodrigues
Signature Realty
Source: MLS PIN,MLS#: 73441195
Facts & features
Interior
Bedrooms & bathrooms
- Bedrooms: 3
- Bathrooms: 2
- Full bathrooms: 2
- Main level bathrooms: 1
- Main level bedrooms: 3
Primary bedroom
- Features: Closet, Flooring - Vinyl, Cable Hookup, High Speed Internet Hookup, Lighting - Overhead
- Level: Main,First
- Area: 146.72
- Dimensions: 13.1 x 11.2
Bedroom 2
- Features: Closet, Flooring - Vinyl, Cable Hookup, High Speed Internet Hookup, Recessed Lighting, Remodeled, Lighting - Overhead
- Level: Main,First
- Area: 142.68
- Dimensions: 12.3 x 11.6
Bedroom 3
- Features: Closet, Flooring - Vinyl, Cable Hookup, High Speed Internet Hookup, Recessed Lighting, Remodeled, Lighting - Overhead
- Level: Main,First
- Area: 93.96
- Dimensions: 11.6 x 8.1
Primary bathroom
- Features: No
Bathroom 1
- Features: Bathroom - With Tub & Shower, Flooring - Stone/Ceramic Tile, Cabinets - Upgraded, Lighting - Overhead
- Level: Main,First
- Area: 43.16
- Dimensions: 8.3 x 5.2
Bathroom 2
- Features: Bathroom - Half, Bathroom - With Shower Stall, Flooring - Stone/Ceramic Tile, Countertops - Upgraded, Cabinets - Upgraded, Dryer Hookup - Dual, Remodeled, Washer Hookup, Lighting - Sconce, Lighting - Overhead
- Level: Basement
- Area: 69.6
- Dimensions: 11.6 x 6
Dining room
- Features: Flooring - Vinyl, Window(s) - Picture, Exterior Access, Recessed Lighting, Remodeled
- Level: Main,First
- Area: 163.56
- Dimensions: 14.1 x 11.6
Family room
- Features: Bathroom - Full, Closet/Cabinets - Custom Built, Flooring - Vinyl, Cable Hookup, Exterior Access, High Speed Internet Hookup, Recessed Lighting, Remodeled, Lighting - Overhead
- Level: Basement
- Area: 341.7
- Dimensions: 20.1 x 17
Kitchen
- Features: Flooring - Vinyl, Window(s) - Picture, Countertops - Stone/Granite/Solid, Countertops - Upgraded, Cabinets - Upgraded, Exterior Access, Recessed Lighting, Remodeled, Gas Stove, Lighting - Overhead
- Level: Main,First
- Area: 118.72
- Dimensions: 11.2 x 10.6
Living room
- Features: Ceiling Fan(s), Flooring - Vinyl, Cable Hookup, Exterior Access, Remodeled, Lighting - Overhead, Half Vaulted Ceiling(s)
- Level: Main,First
- Area: 125.43
- Dimensions: 11.1 x 11.3
Heating
- Baseboard, Natural Gas
Cooling
- Window Unit(s)
Appliances
- Included: Gas Water Heater, Water Heater, Range, Dishwasher, Microwave, Refrigerator, Freezer, Washer, Dryer, Range Hood
- Laundry: Bathroom - Full, Flooring - Stone/Ceramic Tile, Dryer Hookup - Dual, Remodeled, In Basement, Gas Dryer Hookup, Electric Dryer Hookup, Washer Hookup
Features
- Closet, Open Floorplan, Lighting - Overhead, Sitting Room, High Speed Internet
- Flooring: Vinyl, Flooring - Vinyl
- Doors: Insulated Doors
- Windows: Insulated Windows, Storm Window(s), Screens
- Basement: Full,Finished,Walk-Out Access,Interior Entry,Bulkhead,Concrete
- Number of fireplaces: 1
- Fireplace features: Family Room
Interior area
- Total structure area: 1,008
- Total interior livable area: 1,008 sqft
- Finished area above ground: 1,008
- Finished area below ground: 700
Property
Parking
- Total spaces: 8
- Parking features: Paved Drive, Off Street, Tandem, Driveway, Paved
- Uncovered spaces: 8
Features
- Patio & porch: Porch, Deck - Composite, Patio
- Exterior features: Porch, Deck - Composite, Patio, Rain Gutters, Storage, Professional Landscaping, Sprinkler System, Decorative Lighting, Screens, Fenced Yard, ET Irrigation Controller
- Fencing: Fenced/Enclosed,Fenced
- Has view: Yes
- View description: Scenic View(s)
Lot
- Size: 0.29 Acres
- Features: Cleared, Level
Details
- Parcel number: M:0043 L:0031 U:0000,790705
- Zoning: RG
Construction
Type & style
- Home type: SingleFamily
- Architectural style: Ranch
- Property subtype: Single Family Residence
Materials
- Foundation: Concrete Perimeter
- Roof: Shingle
Condition
- Updated/Remodeled
- Year built: 1956
Utilities & green energy
- Electric: Circuit Breakers, 100 Amp Service
- Sewer: Public Sewer
- Water: Public
- Utilities for property: for Gas Range, for Gas Oven, for Gas Dryer, for Electric Dryer, Washer Hookup
Green energy
- Energy efficient items: Thermostat
- Water conservation: ET Irrigation Controller
Community & HOA
Community
- Features: Public Transportation, Shopping, Park, Walk/Jog Trails, Medical Facility, Bike Path, Conservation Area, House of Worship, Public School
- Security: Security System
HOA
- Has HOA: No
Location
- Region: Tewksbury
Financial & listing details
- Price per square foot: $635/sqft
- Tax assessed value: $482,200
- Annual tax amount: $6,375
- Date on market: 1/2/2026
- Road surface type: Paved
Price history
| Date | Event | Price |
|---|---|---|
| 11/25/2025 | Sold | $640,000+6.7%$635/sqft |
Source: MLS PIN #73441195 Report a problem | ||
| 10/16/2025 | Contingent | $599,900$595/sqft |
Source: MLS PIN #73441195 Report a problem | ||
| 10/8/2025 | Listed for sale | $599,900+100.6%$595/sqft |
Source: MLS PIN #73441195 Report a problem | ||
| 5/5/2003 | Sold | $299,000+54.1%$297/sqft |
Source: Public Record Report a problem | ||
| 7/12/2002 | Sold | $194,000+41.7%$192/sqft |
Source: Public Record Report a problem | ||
| 12/19/1997 | Sold | $136,900$136/sqft |
Source: Public Record Report a problem | ||
Public tax history
| Year | Property taxes | Tax assessment |
|---|---|---|
| 2025 | $6,375 +3.8% | $482,200 +5.1% |
| 2024 | $6,141 +1.8% | $458,600 +7.2% |
| 2023 | $6,031 +2.4% | $427,700 +10.4% |
| 2022 | $5,888 +5.7% | $387,400 +9.4% |
| 2021 | $5,568 +0.8% | $354,200 +2.4% |
| 2020 | $5,524 +6% | $345,900 +5.2% |
| 2019 | $5,210 +7.9% | $328,900 +9.9% |
| 2018 | $4,829 +5.7% | $299,400 +6.9% |
| 2017 | $4,570 +3.5% | $280,200 +3.7% |
| 2016 | $4,416 +5.8% | $270,100 +5.9% |
| 2015 | $4,174 +7.8% | $255,000 +6.1% |
| 2014 | $3,873 +2.8% | $240,400 -1.5% |
| 2013 | $3,767 +5% | $244,000 +2% |
| 2012 | $3,586 +12.8% | $239,200 +1.3% |
| 2011 | $3,178 -2% | $236,100 -8.6% |
| 2010 | $3,242 +1% | $258,300 -8.7% |
| 2009 | $3,211 +3.7% | $282,900 -4.6% |
| 2008 | $3,097 +1.6% | $296,400 -3.7% |
| 2007 | $3,049 +2.6% | $307,700 +4.3% |
| 2006 | $2,971 +10.2% | $295,000 +10.6% |
| 2005 | $2,695 +26.9% | $266,800 +70.8% |
| 2003 | $2,124 +11.7% | $156,200 +23.3% |
| 2000 | $1,901 +7.3% | $126,700 |
| 1998 | $1,771 | $126,700 |
Find assessor info on the county website
Neighborhood: 01876
Nearby homes
- $749,8003 bd2 ba1.9k sqft1034 Chandler St, Tewksbury, MA 01876Off Market
- $555,0003 bd2 ba2.2k sqft1050 Chandler St, Tewksbury, MA 01876Sold
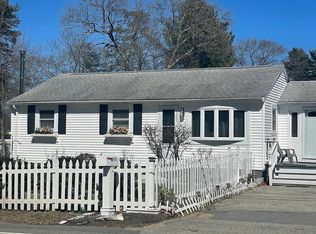
- $581,7003 bd1 ba864 sqft1257 Whipple Rd, Tewksbury, MA 01876Off Market
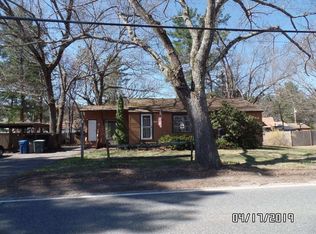
- $668,2003 bd1 ba1.8k sqft1249 Whipple Rd, Tewksbury, MA 01876Off Market

- $618,7004 bd1 ba1k sqft1265 Whipple Rd, Tewksbury, MA 01876Off Market
- $734,4006 bd3 ba2.5k sqft1058 Chandler St, Tewksbury, MA 01876Off Market
- $740,0003 bd3 ba2.1k sqft1026 Chandler St, Tewksbury, MA 01876Sold
- $639,1003 bd1 ba1.1k sqft1241 Whipple Rd, Tewksbury, MA 01876Off Market
Nearby schools
GreatSchools rating
- NAHeath Brook Elementary SchoolGrades: PK-1Distance: 1.1 mi
- 8/10John W. Wynn Middle SchoolGrades: 7-8Distance: 1.5 mi
- 8/10Tewksbury Memorial High SchoolGrades: 9-12Distance: 1 mi
Schools provided by the listing agent
- Elementary: Center Elementary
- Middle: John W Winn Middle
- High: Tewksbury Memorial High
Source: MLS PIN. This data may not be complete. We recommend contacting the local school district to confirm school assignments for this home.
Get a cash offer in 3 minutes
Find out how much your home could sell for in as little as 3 minutes with a no-obligation cash offer.
Estimated market value
$645,800
Get a cash offer in 3 minutes
Find out how much your home could sell for in as little as 3 minutes with a no-obligation cash offer.
Estimated market value
$645,800
- Massachusetts
- Middlesex County
- Tewksbury
- 01876
- 1042 Chandler St
Nearby cities
Nearby zip codes
Other Tewksbury Topics
