Welcome to this custom built Ed Saloga design 6 bedroom home nestled on a premium lot in Hannaford Farm subdivision! This original owner home exudes warmth and comfort with high end craftsmanship. There are not one, but 2 bedrooms on the first floor! The FIRST FLOOR primary bedroom opens to an ensuite bathroom which includes heated floors, separate shower and tub, double sink vanity, make-up vanity as well as a linen closet. The second bedroom on the first floor has an adjacent full bathroom with classic design elements including beadboard walls and white subway tile. This home has been thoughtfully designed with maximum use of space. At every corner you will notice the quality wood details which include oversized trim, coffered ceiling, cased entryways with transom glass above, architectural 5 panel solid wood doors & built-in benches. The gourmet kitchen boasts a large Sub Zero refrigerator/freezer, 6 burner Wolf cooktop, double oven, built-in microwave, spacious walk-in pantry, granite counter tops, and breakfast bar which can comfortably seat 4. Kitchen also has a large eating area to gather around the table. Beautiful built-in cabinetry buffet/bar area with glass doors, beverage refrigerator as well as lower cabinets which have a locking mechanism. Cozy up in the family room with natural stone fireplace, lots of windows flooding in natural light and built-in benches for additional seating and storage. Family room opens to kitchen for that open concept feel. There is also an extra den/library/sitting room open to the family room. Don't forget the first-floor laundry room with plenty of cabinet space for storage, a utility sink, large closet, and a built-in ironing board. Ceiling speaker system on the 1st floor. Upstairs you will find 4 additional bedrooms, Jack-n-Jill bath with sinks separate from shower area for easy access and privacy. Unique 6th bedroom with step up double door entrance which can be a home office for those who work from home. To make laundry more convenient there is an additional 2nd floor laundry space with hook up for a second washer and dryer. There is also a 321 square foot unfinished bonus space above the garage. Basement with bar area, fireplace in TV area, bathroom and plenty of storage. Have a music lover in the house? There is a cool sound insulated music room in the basement with a light switch-controlled strobe light to get the musician's attention! This room can also be used as an exercise room or playroom. Awesome backyard oasis with paver patio, custom seat walls, fountain, wood burning fireplace and landscape lighting. Pretty natural stone encases the exterior surround of the family room fireplace flanking the windows. Large patio with room for dining table as well as sofa and conversational chairs to cozy up around the fireplace. Open prairie space behind the home (non-buildable) with no backyard neighbor! Enjoy the upcoming summer evenings on the awesome front porch. Heated 3 car garage with work bench and cabinets for storage. Irrigation system. Exterior front soffit lighting. Dual zoned HVAC. Beautifully landscaped. Garage door, roof, gutters, hot water heater, washer & dryer have all been replaced. Exterior has been painted as well. The Hannaford Farm community features fishing ponds, bike paths, park and adjacent county forest preserves with access to the Gilman Trail. Just minutes to I-88 & train stations!
Closed
$715,000
1042 Chestnut Hill Ln, Sugar Grove, IL 60554
6beds
3,203sqft
Single Family Residence
Built in 2007
0.35 Acres Lot
$757,100 Zestimate®
$223/sqft
$4,033 Estimated rent
Home value
$757,100
$719,000 - $803,000
$4,033/mo
Zestimate® history
Owner options
List your home for rent
$4,033/mo
Rent Zestimate®
Find your next renter with Zillow Rental Manager. Plus, with online applications, you can quickly screen prospective tenants – for free.
$4,033/mo
Rent Zestimate®
Refinance and save
$4,964/mo
Est. payment
Refinancing to a lower rate could help reduce your monthly payments and save thousands over the life of the loan.
$4,964/mo
Est. payment
Explore your selling options
Work with a Zillow partner agent
Leverage their expertise and Zillow's premium Showcase listings to get your home seen by more buyers.
Get startedList with your own agent
Get your home in front of millions of buyers by listing it on Zillow.
Learn how to do itSell it yourself
Take full control of how buyers see your home on Zillow by listing For Sale by Owner (FSBO).
List your homeWhat's special
Natural stone fireplaceFamily room fireplaceGarage doorCoffered ceilingWhite subway tileWork benchSeparate shower
Zillow last checked:
Listing updated:
Listed by:
Marie Bergman 630-712-0246,
Coldwell Banker Realty
Bought with:
Matthew Kombrink, GRI,SFR
RE/MAX All Pro - St Charles
Julie Kombrink
RE/MAX All Pro - St Charles
Source: MRED as distributed by MLS GRID,MLS#: 11787389
Facts & features
Interior
Bedrooms & bathrooms
- Bedrooms: 6
- Bathrooms: 4
- Full bathrooms: 3
- 1/2 bathrooms: 1
Rooms
- Room types: Bedroom 5, Bedroom 6, Eating Area, Den
Primary bedroom
- Features: Flooring (Carpet), Window Treatments (Insulated Windows, Low Emissivity Windows, Screens, Shades, Wood Frames), Bathroom (Full, Double Sink, Whirlpool & Sep Shwr)
- Level: Main
- Area: 210 Square Feet
- Dimensions: 14X15
Bedroom 2
- Features: Flooring (Carpet), Window Treatments (Blinds, Curtains/Drapes, Insulated Windows, Low Emissivity Windows, Screens, Wood Frames)
- Level: Main
- Area: 144 Square Feet
- Dimensions: 12X12
Bedroom 3
- Features: Flooring (Carpet), Window Treatments (Blinds, Curtains/Drapes, Insulated Windows, Low Emissivity Windows, Screens, Wood Frames)
- Level: Second
- Area: 132 Square Feet
- Dimensions: 11X12
Bedroom 4
- Features: Flooring (Carpet), Window Treatments (Blinds, Curtains/Drapes, Insulated Windows, Low Emissivity Windows, Screens, Wood Frames)
- Level: Second
- Area: 156 Square Feet
- Dimensions: 12X13
Bedroom 5
- Features: Flooring (Carpet), Window Treatments (Blinds, Curtains/Drapes, Insulated Windows, Low Emissivity Windows, Screens, Wood Frames)
- Level: Second
- Area: 168 Square Feet
- Dimensions: 12X14
Bedroom 6
- Features: Flooring (Carpet), Window Treatments (Blinds, Insulated Windows, Low Emissivity Windows, Screens, Wood Frames)
- Level: Second
- Area: 198 Square Feet
- Dimensions: 11X18
Den
- Features: Flooring (Hardwood), Window Treatments (Blinds, Insulated Windows, Low Emissivity Windows, Screens, Wood Frames)
- Level: Main
- Area: 132 Square Feet
- Dimensions: 12X11
Eating area
- Features: Flooring (Hardwood), Window Treatments (Insulated Windows, Low Emissivity Windows, Screens, Shades, Wood Frames)
- Level: Main
- Area: 240 Square Feet
- Dimensions: 12X20
Family room
- Features: Flooring (Carpet), Window Treatments (Blinds, Insulated Windows, Low Emissivity Windows, Screens, Shades, Wood Frames)
- Level: Main
- Area: 360 Square Feet
- Dimensions: 18X20
Kitchen
- Features: Kitchen (Eating Area-Breakfast Bar, Eating Area-Table Space, Pantry-Walk-in, Custom Cabinetry, Granite Counters), Flooring (Hardwood), Window Treatments (Insulated Windows, Low Emissivity Windows, Screens, Shades, Wood Frames)
- Level: Main
- Area: 168 Square Feet
- Dimensions: 12X14
Laundry
- Features: Flooring (Ceramic Tile), Window Treatments (Insulated Windows, Low Emissivity Windows, Screens, Wood Frames)
- Level: Main
- Area: 78 Square Feet
- Dimensions: 6X13
Heating
- Natural Gas, Radiant Floor
Cooling
- Central Air, Zoned
Appliances
- Included: Double Oven, Microwave, Dishwasher, High End Refrigerator, Bar Fridge, Washer, Dryer, Disposal, Cooktop, Oven, Range Hood, Water Softener Owned, Front Controls on Range/Cooktop, Gas Cooktop, Humidifier
- Laundry: Main Level, Gas Dryer Hookup, Multiple Locations, Sink
Features
- Dry Bar, 1st Floor Bedroom, 1st Floor Full Bath, Built-in Features, Walk-In Closet(s), High Ceilings, Coffered Ceiling(s), Special Millwork, Granite Counters, Pantry
- Flooring: Hardwood
- Windows: Screens, Drapes
- Basement: Finished,Storage Space,Full
- Number of fireplaces: 2
- Fireplace features: Wood Burning, Gas Log, Gas Starter, More than one, Family Room, Basement
Interior area
- Total structure area: 0
- Total interior livable area: 3,203 sqft
Property
Parking
- Total spaces: 3
- Parking features: Concrete, Garage Door Opener, Heated Garage, On Site, Garage Owned, Attached, Garage
- Attached garage spaces: 3
- Has uncovered spaces: Yes
Accessibility
- Accessibility features: No Disability Access
Features
- Stories: 2
- Patio & porch: Patio
- Exterior features: Lighting
- Fencing: Invisible
Lot
- Size: 0.35 Acres
- Features: Landscaped
Details
- Parcel number: 1404452013
- Special conditions: None
- Other equipment: Water-Softener Owned, Ceiling Fan(s), Sump Pump, Sprinkler-Lawn, Radon Mitigation System
Construction
Type & style
- Home type: SingleFamily
- Property subtype: Single Family Residence
Materials
- Stone, Fiber Cement
- Foundation: Concrete Perimeter
- Roof: Asphalt
Condition
- New construction: No
- Year built: 2007
Details
- Builder model: CUSTOM
Utilities & green energy
- Sewer: Public Sewer
- Water: Public
Community & HOA
Community
- Features: Park, Lake, Curbs, Sidewalks, Street Lights, Street Paved
- Security: Security System
- Subdivision: Hannaford Farm
HOA
- Has HOA: Yes
- Services included: Insurance
- HOA fee: $660 annually
Location
- Region: Sugar Grove
Financial & listing details
- Price per square foot: $223/sqft
- Tax assessed value: $732,909
- Annual tax amount: $15,521
- Date on market: 5/19/2023
- Listing terms: Conventional
- Ownership: Fee Simple w/ HO Assn.
Price history
| Date | Event | Price |
|---|---|---|
| 11/20/2025 | Sold | $715,000+2.1%$223/sqft |
Source: Public Record Report a problem | ||
| 7/13/2023 | Sold | $700,000-3.4%$219/sqft |
Source:  MRED as distributed by MLS GRID #11787389 Report a problem MRED as distributed by MLS GRID #11787389 Report a problem | ||
| 6/11/2023 | Contingent | $725,000$226/sqft |
Source: MRED as distributed by MLS GRID #11787389 Report a problem | ||
| 5/19/2023 | Listed for sale | $725,000+425.4%$226/sqft |
Source: MRED as distributed by MLS GRID #11787389 Report a problem | ||
| 11/9/2006 | Sold | $138,000$43/sqft |
Source: Public Record Report a problem | ||
Public tax history
| Year | Property taxes | Tax assessment |
|---|---|---|
| 2025 | $18,953 +2.2% | $244,303 +7.8% |
| 2024 | $18,552 +9.4% | $226,563 +17.3% |
| 2023 | $16,960 +9.3% | $193,079 +13.1% |
| 2022 | $15,522 +3.7% | $170,644 +5.1% |
| 2021 | $14,974 +1.4% | $162,395 +2.2% |
| 2020 | $14,768 +1.5% | $158,930 +3.4% |
| 2019 | $14,550 -6.2% | $153,734 -3.7% |
| 2018 | $15,506 +3% | $159,605 +4.7% |
| 2017 | $15,049 -1.9% | $152,425 +4.6% |
| 2016 | $15,339 | $145,708 +7.5% |
| 2015 | -- | $135,568 +4.6% |
| 2014 | -- | $129,631 -1% |
| 2013 | -- | $130,993 -5% |
| 2012 | -- | $137,830 -7.8% |
| 2011 | -- | $149,458 -14.7% |
| 2010 | -- | $175,152 -4.4% |
| 2009 | -- | $183,137 -7.9% |
| 2008 | -- | $198,770 +55.2% |
| 2007 | -- | $128,047 +1692.9% |
| 2006 | -- | $7,142 +7.7% |
| 2005 | -- | $6,634 |
Find assessor info on the county website
Neighborhood: 60554
Nearby homes
- $683,4004 bd4 ba2.9k sqft1056 Chestnut Hill Ln, Sugar Grove, IL 60554Off Market
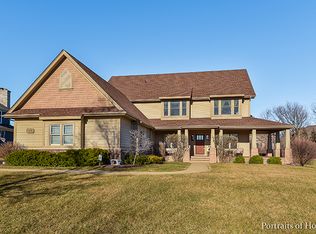
- $866,4390.36 acres1028 Chestnut Hill Ln, Sugar Grove, IL 60554Off Market

- $59,817-- bd-- ba-- sqft1070 Chestnut Hill Ln, Sugar Grove, IL 60554Off Market
- $807,1004 bd4 ba3.1k sqft1049 Chestnut Hill Ln, Sugar Grove, IL 60554Off Market
- $59,817-- bd-- ba-- sqft1025 Chestnut Hill Ln, Sugar Grove, IL 60554Off Market
- $784,4003 bd-- ba2.7k sqft1077 Chestnut Hill Ln, Sugar Grove, IL 60554Off Market
- $804,3270.38 acres1014 Chestnut Hill Ln, Sugar Grove, IL 60554Off Market
- $59,8170.34 acres1084 Chestnut Hill Ln, Sugar Grove, IL 60554Off Market
Nearby schools
GreatSchools rating
- 8/10Kaneland John Shields Elementary SchoolGrades: PK-5Distance: 2.5 mi
- 8/10Harter Middle SchoolGrades: 6-8Distance: 1.7 mi
- 6/10Kaneland Senior High SchoolGrades: 9-12Distance: 7.6 mi
Schools provided by the listing agent
- Elementary: John Shields Elementary School
- Middle: Harter Middle School
- High: Kaneland High School
- District: 302
Source: MRED as distributed by MLS GRID. This data may not be complete. We recommend contacting the local school district to confirm school assignments for this home.
Get a cash offer in 3 minutes
Find out how much your home could sell for in as little as 3 minutes with a no-obligation cash offer.
Estimated market value
$757,100
Get a cash offer in 3 minutes
Find out how much your home could sell for in as little as 3 minutes with a no-obligation cash offer.
Estimated market value
$757,100
- Illinois
- Kane County
- Sugar Grove
- 60554
- 1042 Chestnut Hill Ln
