Skip main navigation
Sold for $565,000
  • $565,000

    1042 Cohen Trl, Midlothian, VA 23114

    5beds
    3,568sqft
    Single Family Residence
    Built in 2005
    8,450.64 Square Feet Lot
    $618,600 Zestimate®
    $158/sqft
    $3,701 Estimated rent

    Home value

    $618,600

    $588,000 - $650,000

    $3,701/mo

    Zestimate® history
    Loading
    Loading...

    Owner options

    List your home for rent

    $3,701/mo

    Rent Zestimate®

    Find your next renter with Zillow Rental Manager. Plus, with online applications, you can quickly screen prospective tenants – for free.

    Learn more

    $3,701/mo

    Rent Zestimate®

    Refinance and save

    $3,605/mo

    Est. payment

    Refinancing to a lower rate could help reduce your monthly payments and save thousands over the life of the loan.

    See today's rates

    $3,605/mo

    Est. payment

    Explore your selling options

    Work with a Zillow partner agent

    Leverage their expertise and Zillow's premium Showcase listings to get your home seen by more buyers.

    Get started

    List with your own agent

    Get your home in front of millions of buyers by listing it on Zillow.

    Learn how to do it

    Sell it yourself

    Take full control of how buyers see your home on Zillow by listing For Sale by Owner (FSBO).

    List your home

    What's special

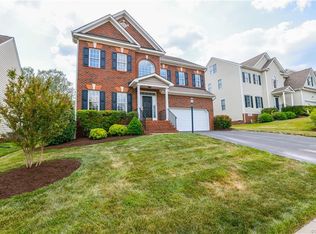
    Stunning Charter Colony Home Just Listed! Welcome to 1042 Cohen Trail, Midlothian, VA! This incredible home offers 5 bedrooms, 3.5 bathrooms, and a spacious 3,568 square feet of living space. It’s designed for modern living with all the amenities you need. As you step into the grand foyer, you’ll be immediately impressed by the welcoming atmosphere. The dream kitchen features tons of cabinets, granite countertops, an island with bar seating, a pantry, a morning nook, and GE Profile stainless steel appliances. Perfect for entertaining, the formal dining room is ready for your next dinner party, while flexible living spaces include a living room and an office/playroom to suit your lifestyle. Upstairs, you’ll find generously sized bedrooms, each with large closets for ample storage. The primary suite is a true retreat with walk-in closets and a luxurious bathroom. The second floor also houses a handy laundry room with a sink and shelving for added convenience. The third floor offers a versatile finished space that includes a full bathroom and extra storage, perfect for a game room or additional living area. This home comes with year-round comfort provided by central AC and gas heat. Stylish hardwood, ceramic, and marble floors run throughout the house, and high ceilings along with ceiling fans add to the spacious feel. Parking is a breeze with an attached two car garage and driveway. Enjoy outdoor fun on the deck, which is great for relaxing and entertaining. The community is packed with fantastic amenities, including a clubhouse, communal pool, playground, common spaces, and tennis courts. Internet is included, ensuring you stay connected with ease. This home is move-in ready. Located in the desirable Charter Colony neighborhood, you’ll have access to the wonderful community amenities and ease of the Midlothian area being close to shopping and interstates. Don’t miss the chance to make this stunning home yours—schedule your tour today! Be sure to check out the video too!

    Zillow last checked:

    Listing updated:

    Listed by:

    Blake Poore (804)908-1438,

    Compass

    Bought with:

    Ian Sun, 0225247169

    NextHome Advantage

    Source: CVRMLS,MLS#: 2423489MLS LogoOriginating MLS: Central Virginia Regional MLS

    Facts & features

    Interior

    Bedrooms & bathrooms
    • Bedrooms: 5
    • Bathrooms: 4
    • Full bathrooms: 3
    • 1/2 bathrooms: 1
    Primary bedroom
    • Description: Dual Walk-in closets; Ensuite; carpet; C-Fan
    • Level: Second
    • Dimensions: 18.4 x 14.0
    Bedroom 2
    • Description: Carpet; Double closet
    • Level: Second
    • Dimensions: 15.3 x 14.9
    Bedroom 3
    • Description: Carpet; C-Fan; Double Closet
    • Level: Second
    • Dimensions: 12.2 x 12.0
    Bedroom 4
    • Description: Lg closet; C-Fan; Carpet
    • Level: Second
    • Dimensions: 21.0 x 12.6
    Bedroom 5
    • Description: Lg Closet; Full bath; Carpet
    • Level: Third
    • Dimensions: 21.6 x 12.6
    Dining room
    • Description: HWD; Crown; Chair; Picture frame mouldings
    • Level: First
    • Dimensions: 14.8 x 14.7
    Family room
    • Description: Hwd; Vaulted; C-Fan; Recessed lts; Gas Fireplace;
    • Level: First
    • Dimensions: 19.6 x 15.6
    Foyer
    • Description: Travertine Tile; Crown; Chair; Coat Closet
    • Level: First
    • Dimensions: 13.8 x 13.6
    Other
    • Description: Tub & Shower
    • Level: Second
    Other
    • Description: Shower
    • Level: Third
    Half bath
    • Level: First
    Kitchen
    • Description: Granite; 42' Maple Cabs; Stainless appl; Bar
    • Level: First
    • Dimensions: 16.0 x 14.6
    Laundry
    • Description: Large room with vinyl; shelving
    • Level: Second
    • Dimensions: 9.9 x 7.0
    Living room
    • Description: HWD; C-Fan; Crown
    • Level: First
    • Dimensions: 15.0 x 12.6
    Office
    • Description: Carpet; Closet; C-Fan
    • Level: First
    • Dimensions: 12.4 x 11.4
    Sitting room
    • Description: Sunny; Travertine Tile; Great light fixture
    • Level: First
    • Dimensions: 14.6 x 11.3
    Heating
    • Forced Air, Natural Gas, Zoned
    Cooling
    • Central Air, Zoned
    Appliances
    • Included: Dishwasher, Electric Cooking, Disposal, Gas Water Heater, Microwave, Stove
    • Laundry: Washer Hookup, Dryer Hookup
    Features
    • Ceiling Fan(s), Separate/Formal Dining Room, Double Vanity, Eat-in Kitchen, Fireplace, Granite Counters, High Ceilings, Kitchen Island, Pantry, Recessed Lighting, Cable TV, Walk-In Closet(s)
    • Flooring: Ceramic Tile, Partially Carpeted, Tile, Wood
    • Doors: Insulated Doors
    • Windows: Thermal Windows
    • Basement: Crawl Space
    • Attic: Walk-In
    • Number of fireplaces: 1
    • Fireplace features: Gas
    Interior area
    • Total interior livable area: 3,568 sqft
    • Finished area above ground: 3,568

    Property

    Parking
    • Total spaces: 2
    • Parking features: Attached, Direct Access, Driveway, Garage, Oversized, Paved
    • Attached garage spaces: 2
    • Has uncovered spaces: Yes
    Features
    • Levels: Three Or More
    • Stories: 3
    • Patio & porch: Rear Porch, Deck
    • Exterior features: Deck, Sprinkler/Irrigation, Paved Driveway
    • Pool features: Pool, Community
    • Fencing: Back Yard,Fenced,Picket
    Lot
    • Size: 8,450 sqft
    Details
    • Parcel number: 724699047300000
    • Zoning description: R9

    Construction

    Type & style
    • Home type: SingleFamily
    • Architectural style: Two Story,Transitional
    • Property subtype: Single Family Residence
    Materials
    • Brick, Frame, Vinyl Siding
    Condition
    • Resale
    • New construction: No
    • Year built: 2005

    Utilities & green energy

    • Sewer: Public Sewer
    • Water: Public

    Community & neighborhood

    Community
    • Community features: Home Owners Association, Pool, Tennis Court(s)
    Location
    • Region: Midlothian
    • Subdivision: Armistead Village at Charter Colony

    HOA & financial

    HOA
    • Has HOA: Yes
    • HOA fee: $243 quarterly
    • Amenities included: Landscaping
    • Services included: Association Management, Clubhouse, Common Areas, Pool(s), Recreation Facilities, Reserve Fund

    Other

    Other facts
    • Ownership: Individuals
    • Ownership type: Sole Proprietor

    Price history

    DateEventPrice
    11/4/2024Sold$565,000$158/sqft
    Source: CVRMLS #2423489 Report a problem
    10/6/2024Pending sale$565,000$158/sqft
    Source: CVRMLS #2423489 Report a problem
    9/28/2024Price change$565,000-2.6%$158/sqft
    Source: CVRMLS #2423489 Report a problem
    9/10/2024Listed for sale$579,950+43.2%$163/sqft
    Source: CVRMLS #2423489 Report a problem
    9/14/2020Sold$405,000-0.7%$114/sqft
    Source: Public Record Report a problem
    7/22/2020Pending sale$408,000$114/sqft
    Source: Redfin Corporation #2018751 Report a problem
    7/2/2020Price change$408,000-2.4%$114/sqft
    Source: Redfin Corporation #2018751 Report a problem
    6/26/2020Listed for sale$418,000+5.8%$117/sqft
    Source: Redfin Corporation #2018751 Report a problem
    9/28/2018Listing removed$2,200$1/sqft
    Source: Long & Foster Realtors Report a problem
    9/7/2018Listed for rent$2,200$1/sqft
    Source: Long & Foster Realtors Report a problem
    8/5/2016Listing removed$395,000$111/sqft
    Source: Long & Foster REALTORS #1618693 Report a problem
    7/20/2016Price change$395,000-1%$111/sqft
    Source: Long & Foster REALTORS #1618693 Report a problem
    6/11/2016Price change$399,000-2.4%$112/sqft
    Source: Long & Foster REALTORS #1618693 Report a problem
    6/4/2016Listed for sale$409,000+2.3%$115/sqft
    Source: Long & Foster REALTORS #1618693 Report a problem
    7/29/2005Sold$399,610$112/sqft
    Source: Public Record Report a problem

    Public tax history

    YearProperty taxesTax assessment
    2025$5,308 +4.9%$596,400 +6.1%
    2024$5,061 +5.2%$562,300 +6.4%
    2023$4,808 +11.6%$528,400 +12.8%
    2022$4,310 +12.2%$468,500 +15.9%
    2021$3,840 $404,200
    2020$3,840 +1.7%$404,200 +1.7%
    2019$3,777 -3.4%$397,600 -2.7%
    2018$3,909 +6.8%$408,800 +10.1%
    2017$3,661 $371,300 -2.3%
    2016$3,661 $380,000
    2015$3,661 +6%$380,000 +6.4%
    2014$3,453 $357,100 +5.9%
    2013-- $337,200 +1%
    2012-- $334,000 -5.3%
    2011-- $352,800 -1.9%
    2010-- $359,800 -5.4%
    2009-- $380,500 -4.2%
    2008-- $397,100 +4.7%
    2007-- $379,300 +532.2%
    2005-- $60,000

    Find assessor info on the county website

    Neighborhood: 23114

    Nearby schools

    GreatSchools rating
    Schools provided by the listing agent
    • Elementary: Evergreen
    • Middle: Tomahawk Creek
    • High: Midlothian

    Source: CVRMLS. This data may not be complete. We recommend contacting the local school district to confirm school assignments for this home.

    Get a cash offer in 3 minutes
    Find out how much your home could sell for in as little as 3 minutes with a no-obligation cash offer.
    Estimated market value
    $618,600
    Get a cash offer in 3 minutes
    Find out how much your home could sell for in as little as 3 minutes with a no-obligation cash offer.
    Estimated market value
    $618,600