Skip main navigation
Off market
  • $641,700

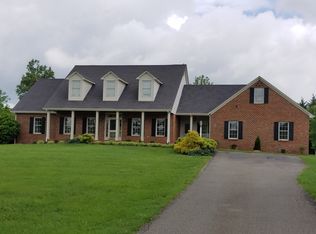
    1042 Colby Dr, Forest, VA 24551

    5beds
    3,400sqft
    SingleFamily
    Built in 2014
    1.91 Acres Lot
    $641,700 Zestimate®
    $189/sqft
    $3,159 Estimated rent

    Home value

    $641,700

    $610,000 - $680,000

    $3,159/mo

    Zestimate® history
    Loading
    Loading...

    Owner options

    List your home for rent

    $3,159/mo

    Rent Zestimate®

    Find your next renter with Zillow Rental Manager. Plus, with online applications, you can quickly screen prospective tenants – for free.

    Learn more

    $3,159/mo

    Rent Zestimate®

    Refinance and save

    $3,752/mo

    Est. payment

    Refinancing to a lower rate could help reduce your monthly payments and save thousands over the life of the loan.

    See today's rates

    $3,752/mo

    Est. payment

    Explore your selling options

    Work with a Zillow partner agent

    Leverage their expertise and Zillow's premium Showcase listings to get your home seen by more buyers.

    Get started

    List with your own agent

    Get your home in front of millions of buyers by listing it on Zillow.

    Learn how to do it

    Sell it yourself

    Take full control of how buyers see your home on Zillow by listing For Sale by Owner (FSBO).

    List your home

    What's special

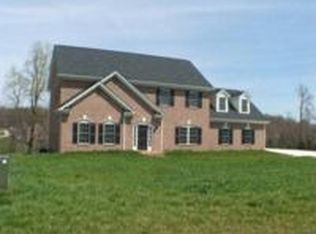
    Motivated Seller! Wonderful home on ~1.9 acre lot in the family friendly & sought after neighborhood of Somerset Meadows! Commission available for buyer's agent. Many high end finishes including: granite counter tops in kitchen and in all bathrooms, 12 ft. ceilings in the main entry/hall, and expansive master suite. Everything you want including a 2-car garage, screened in porch, 3,400 finished sq. feet, 5 bedrooms & 3 baths. Large lot offers ample room outdoors bordered by a small creek. 3 bedrooms & 2 baths on the main level, with another 2 bedrooms, full bath, den, and bonus/multi-purpose room on the terrace level. Perfect for the large family, multi-generational family, or anyone wishing to host out of town visitors. The archways, high ceilings, and custom wood work in the main foyer provide an impressive & very welcoming entry to the home. Main-level master with coffered ceiling & master bath (including jacuzzi tub), large tile shower, & walk-in closet complete the master's retreat. Kitchen has 5-burner gas range, wall oven mounted in a floor to ceiling rock wall, and granite island and bar. The vaulted ceiling in the kitchen opens to the living room w/ fireplace & dining area for an open effect. The terrace level consists of a finished area, including a large living area/den. Two large bedrooms, a bonus/multi-purpose room, and a full bathroom with large linen closet complete the finished space. Adjacent to the finished walk-out basement is a large unfinished workshop area with double doors (french doors) for easy access. Covered concrete patio w/ backyard view, screened in porch, grilling deck overlook the property. Stamped concrete entry to the driveway. Underground propane tank (recently filled) with set up for gas logs to be installed in fireplace, as well as a gas line already set up for a grill on the deck. Within the last year, a whole home water softener & filtration system, custom blinds & shades for both windows & entry/exit doors, and custom plantation shutters for sidelight windows at front door, were installed. Landscaping has been upgraded from mulch to river rock and pavers. Backyard was also graded last year, over the drain field, with a nice flat area for a garden or playground. Garage and all entry/exit doors have recently been repainted as well. Home also features a security alarm system. All homes in the neighborhood enjoy access to community walking trails, playground, and multiple tennis courts. Cable internet available for high-speed access and on AEP electric. Located in desirable public school districts (New London Academy, Forest Middle, Forest High). *SELLER IS OPEN TO OFFERS*

    This property is off market, which means it's not currently listed for sale or rent on Zillow. This may be different from what's available on other websites or public sources.
    Facts & features

    Interior

    Bedrooms & bathrooms
    • Bedrooms: 5
    • Bathrooms: 3
    • Full bathrooms: 3
    Heating
    • Heat pump, Electric, Propane / Butane
    Cooling
    • Central
    Appliances
    • Included: Dishwasher, Dryer, Freezer, Garbage disposal, Microwave, Range / Oven, Refrigerator, Washer
    Features
    • Flooring: Tile, Carpet, Hardwood
    • Basement: Finished
    • Has fireplace: Yes
    • Fireplace features: masonry
    Interior area
    • Total interior livable area: 3,400 sqft

    Property

    Parking
    • Total spaces: 6
    • Parking features: Garage - Attached
    Features
    • Exterior features: Brick
    • Has view: Yes
    • View description: Territorial
    Lot
    • Size: 1.91 Acres
    Details
    • Parcel number: 1531550

    Construction

    Type & style
    • Home type: SingleFamily
    • Architectural style: Conventional
    Materials
    • Wood
    • Roof: Shake / Shingle
    Condition
    • Year built: 2014

    Community & HOA

    HOA
    • Has HOA: Yes
    • HOA fee: $80 monthly
    Location
    • Region: Forest

    Financial & listing details

    • Price per square foot: $189/sqft
    • Tax assessed value: $473,800

    Price history

    DateEventPrice
    3/24/2021Listing removed--
    Source: Owner Report a problem
    10/19/2020Listing removed$437,000$129/sqft
    Source: Owner Report a problem
    9/11/2020Pending sale$437,000$129/sqft
    Source: Owner Report a problem
    9/8/2020Listed for sale$437,000+6.8%$129/sqft
    Source: Owner Report a problem
    8/16/2018Listing removed$409,000$120/sqft
    Source: Owner Report a problem
    8/16/2018Listed for sale$409,000+3.5%$120/sqft
    Source: Owner Report a problem
    7/27/2018Sold$395,000-3.4%$116/sqft
    Source: Public Record Report a problem
    6/5/2018Pending sale$409,000$120/sqft
    Source: Owner Report a problem
    5/22/2018Price change$409,000-1.9%$120/sqft
    Source: Owner Report a problem
    4/18/2018Price change$417,000-1.4%$123/sqft
    Source: Owner Report a problem
    4/9/2018Price change$423,000-1.4%$124/sqft
    Source: Owner Report a problem
    3/11/2018Price change$429,000-1.4%$126/sqft
    Source: Owner Report a problem
    12/9/2017Listed for sale$435,000+22.9%$128/sqft
    Source: Owner Report a problem
    5/1/2014Sold$353,875$104/sqft
    Source: LMLS #282330 Report a problem

    Public tax history

    YearProperty taxesTax assessment
    2025-- $473,800
    2024$1,943 $473,800
    2023$1,943 +9.9%$473,800 +34.1%
    2022$1,767 $353,400
    2021$1,767 +2.9%$353,400 +2.9%
    2020$1,717 -3.8%$343,400
    2019$1,786 +3.9%$343,400 +3.9%
    2018$1,718 0%$330,500
    2017$1,719 $330,500
    2016$1,719 $330,500
    2015$1,719 +164.4%$330,500 +164.4%
    2014$650 +188.9%$125,000 +177.8%
    2013$225 $45,000
    2012$225 $45,000
    2011$225 $45,000
    2010$225 $45,000
    2009$225 $45,000
    2008$225 $45,000
    2007$225 -1.1%$45,000 +28.6%
    2006$228 $35,000
    2005$228 $35,000
    2004$228 $35,000
    Find assessor info on the county website

    Neighborhood: 24551

    Nearby schools

    GreatSchools rating
    Get pre-qualified for a loan
    At Zillow Home Loans, we can pre-qualify you in as little as 5 minutes with no impact to your credit score.

    An equal housing lender. NMLS #10287.

    Sell for more on Zillow
    Get a Zillow Showcase℠ listing at no additional cost and you could sell for .
    $641,700
    2% more
    +$12,834
    With Zillow Showcase(estimated)
    $654,534