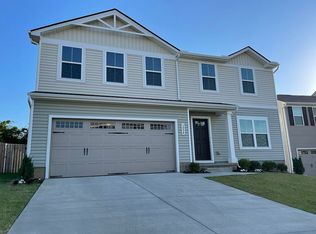
Why wait for your Thorton Grove home to be built when you can move in TODAY! Featuring an open floor plan w/ tons of natural light, pet-friendly laminate wood floors & neutral colors for your own unique style. Chef style eat-in kitchen w/ stainless appliances, granite tops & a large island w/ lots of cabinet & drawer space. It all flows seamlessly into the dining and living areas for easy entertaining. Upstairs there's a carpeted landing that leads to multiple bedrooms & bathrooms. The spacious primary bedroom has a large walk-in closet & private bath w/ dual vanities. Outdoor living is a breeze thanks to the massive privacy fenced yard w/ gate & a huge patio for BBQ in the summer or fire pit in the fall. The community features a dog park & playground. Great Investment in growing area!
Closed
$439,000
1042 Cone Blvd, Nashville, TN 37207
4beds
1,903sqft
Single Family Residence, Residential
Built in 2021
6,098 Square Feet Lot
$401,900 Zestimate®
$231/sqft
$2,807 Estimated rent
Home value
$401,900
$382,000 - $422,000
$2,807/mo
Zestimate® history
Owner options
List your home for rent
$2,807/mo
Rent Zestimate®
Find your next renter with Zillow Rental Manager. Plus, with online applications, you can quickly screen prospective tenants – for free.
$2,807/mo
Rent Zestimate®
Refinance and save
$2,659/mo
Est. payment
Refinancing to a lower rate could help reduce your monthly payments and save thousands over the life of the loan.
$2,659/mo
Est. payment
Explore your selling options
Work with a Zillow partner agent
Leverage their expertise and Zillow's premium Showcase listings to get your home seen by more buyers.
Get startedList with your own agent
Get your home in front of millions of buyers by listing it on Zillow.
Learn how to do itSell it yourself
Take full control of how buyers see your home on Zillow by listing For Sale by Owner (FSBO).
List your homeWhat's special
Zillow last checked:
Listing updated:
Listed by:
Michael Oliveira 615-622-6378,
Compass Tennessee, LLC
Bought with:
Nonmls
Realtracs, Inc.
Source: RealTracs MLS as distributed by MLS GRID,MLS#: 2556066
Facts & features
Interior
Bedrooms & bathrooms
- Bedrooms: 4
- Bathrooms: 3
- Full bathrooms: 2
- 1/2 bathrooms: 1
Bedroom 1
- Features: Full Bath
- Level: Full Bath
- Area: 208 Square Feet
- Dimensions: 13x16
Bedroom 2
- Features: Walk-In Closet(s)
- Level: Walk-In Closet(s)
- Area: 110 Square Feet
- Dimensions: 11x10
Bedroom 3
- Features: Walk-In Closet(s)
- Level: Walk-In Closet(s)
- Area: 110 Square Feet
- Dimensions: 11x10
Bedroom 4
- Area: 110 Square Feet
- Dimensions: 11x10
Dining room
- Features: Combination
- Level: Combination
- Area: 120 Square Feet
- Dimensions: 12x10
Kitchen
- Area: 132 Square Feet
- Dimensions: 12x11
Living room
- Area: 256 Square Feet
- Dimensions: 16x16
Heating
- ENERGY STAR Qualified Equipment, Electric, Heat Pump
Cooling
- Central Air, Electric
Appliances
- Included: Dishwasher, Disposal, Dryer, ENERGY STAR Qualified Appliances, Refrigerator, Washer, Electric Oven, Electric Range
- Laundry: Utility Connection
Features
- Smart Thermostat, Walk-In Closet(s), Entrance Foyer
- Flooring: Carpet, Laminate, Vinyl
- Has fireplace: No
Interior area
- Total structure area: 1,903
- Total interior livable area: 1,903 sqft
- Finished area above ground: 1,903
Property
Parking
- Total spaces: 2
- Parking features: Garage Door Opener, Garage Faces Front, Driveway
- Attached garage spaces: 2
- Has uncovered spaces: Yes
Features
- Levels: Two
- Stories: 2
- Patio & porch: Patio
- Fencing: Back Yard
Lot
- Size: 6,098 Square Feet
- Dimensions: 51 x 120
- Features: Level
Details
- Parcel number: 050020C00800CO
- Special conditions: Standard
Construction
Type & style
- Home type: SingleFamily
- Architectural style: Cottage
- Property subtype: Single Family Residence, Residential
Materials
- Vinyl Siding, Ducts Professionally Air-Sealed
- Roof: Shingle
Condition
- New construction: No
- Year built: 2021
Utilities & green energy
- Sewer: Public Sewer
- Water: Public
- Utilities for property: Electricity Available, Water Available
Green energy
- Energy efficient items: Windows, Thermostat
- Water conservation: Low-Flow Fixtures
Community & HOA
Community
- Subdivision: Thornton Grove
HOA
- Has HOA: Yes
- HOA fee: $54 monthly
Location
- Region: Nashville
Financial & listing details
- Price per square foot: $231/sqft
- Tax assessed value: $398,100
- Annual tax amount: $2,269
- Date on market: 8/3/2023
- Electric utility on property: Yes
Price history
| Date | Event | Price |
|---|---|---|
| 9/14/2025 | Listing removed | $2,575$1/sqft |
Source: Zillow Rentals Report a problem | ||
| 9/12/2025 | Price change | $2,575-1%$1/sqft |
Source: Zillow Rentals Report a problem | ||
| 9/5/2025 | Price change | $2,600-1%$1/sqft |
Source: Zillow Rentals Report a problem | ||
| 8/29/2025 | Price change | $2,625-0.9%$1/sqft |
Source: Zillow Rentals Report a problem | ||
| 8/23/2025 | Price change | $2,650-1.1%$1/sqft |
Source: Zillow Rentals Report a problem | ||
| 8/16/2025 | Price change | $2,680-1.5%$1/sqft |
Source: Zillow Rentals Report a problem | ||
| 8/1/2025 | Price change | $2,720-1.4%$1/sqft |
Source: Zillow Rentals Report a problem | ||
| 7/11/2025 | Price change | $2,760-1.8%$1/sqft |
Source: Zillow Rentals Report a problem | ||
| 4/28/2025 | Listed for rent | $2,810+0.2%$1/sqft |
Source: Zillow Rentals Report a problem | ||
| 3/13/2024 | Listing removed | -- |
Source: Zillow Rentals Report a problem | ||
| 11/21/2023 | Listed for rent | $2,805$1/sqft |
Source: Zillow Rentals Report a problem | ||
| 9/5/2023 | Sold | $439,000+3.3%$231/sqft |
Source:  RealTracs MLS as distributed by MLS GRID #2556066 Report a problem RealTracs MLS as distributed by MLS GRID #2556066 Report a problem | ||
| 8/7/2023 | Contingent | $425,000$223/sqft |
Source: RealTracs MLS as distributed by MLS GRID #2556066 Report a problem | ||
| 8/3/2023 | Listed for sale | $425,000+34.7%$223/sqft |
Source: RealTracs MLS as distributed by MLS GRID #2556066 Report a problem | ||
| 2/8/2021 | Sold | $315,495$166/sqft |
Source: Public Record Report a problem | ||
Public tax history
| Year | Property taxes | Tax assessment |
|---|---|---|
| 2025 | $2,769 +22% | $99,525 +28.2% |
| 2024 | $2,269 | $77,650 |
| 2023 | $2,269 | $77,650 |
| 2022 | $2,269 +88.1% | $77,650 +90.1% |
| 2021 | $1,206 | $40,850 |
Find assessor info on the county website
Neighborhood: Brick Church Bellshire
Nearby homes
- $437,8004 bd3 ba1.9k sqft1038 Cone Blvd, Nashville, TN 37207Off Market
- $390,0003 bd2 ba1.3k sqft1046 Cone Blvd, Nashville, TN 37207Sold

- $394,7004 bd3 ba1.6k sqft1034 Cone Blvd, Nashville, TN 37207Off Market

- $358,2003 bd2 ba1.4k sqft1050 Cone Blvd, Nashville, TN 37207Off Market
- $382,6003 bd2 ba1.4k sqft1054 Cone Blvd, Nashville, TN 37207Off Market
- $356,4003 bd2 ba1.2k sqft1033 Cone Blvd, Nashville, TN 37207Off Market
- $409,0003 bd2 ba1.9k sqft1030 Cone Blvd, Nashville, TN 37207Off Market
- $355,9003 bd2 ba1.2k sqft1037 Cone Blvd, Nashville, TN 37207Off Market
Nearby schools
GreatSchools rating
- 4/10Bellshire Elementary Design CenterGrades: PK-5Distance: 1.4 mi
- 4/10Madison Middle PrepGrades: 6-8Distance: 3.6 mi
- 4/10Hunters Lane Comp High SchoolGrades: 9-12Distance: 2.3 mi
Schools provided by the listing agent
- Elementary: Bellshire Elementary Design Center
- Middle: Madison Middle
- High: Hunters Lane Comp High School
Source: RealTracs MLS as distributed by MLS GRID. This data may not be complete. We recommend contacting the local school district to confirm school assignments for this home.
Get a cash offer in 3 minutes
Find out how much your home could sell for in as little as 3 minutes with a no-obligation cash offer.
Estimated market value
$401,900
Get a cash offer in 3 minutes
Find out how much your home could sell for in as little as 3 minutes with a no-obligation cash offer.
Estimated market value
$401,900
Nearby cities
Nearby neighborhoods
Nearby zip codes
Other Nashville Topics
