Welcome home to this beautifully maintained 3-bedroom, 2-bath property featuring brand-new carpet and stylish laminate flooring throughout. The open-concept layout offers a bright, spacious feel—perfect for everyday living and entertaining. Enjoy peaceful lake views that add a serene backdrop to this inviting home. A perfect blend of comfort, updates, and location. All items, including refrigerator, washer-dryer, and furniture are negotiable and can stay with the home if wanted. Unwanted items will be removed before closing.
Sold
Price Unknown
1042 Crestline Dr, Quinlan, TX 75474
3beds
1,725sqft
Single Family Residence
Built in 2000
6,229 Square Feet Lot
$236,400 Zestimate®
$--/sqft
$1,911 Estimated rent
Home value
$236,400
$208,000 - $269,000
$1,911/mo
Zestimate® history
Owner options
List your home for rent
$1,911/mo
Rent Zestimate®
Find your next renter with Zillow Rental Manager. Plus, with online applications, you can quickly screen prospective tenants – for free.
$1,911/mo
Rent Zestimate®
Refinance and save
$250/mo
Est. payment
Refinancing to a lower rate could help reduce your monthly payments and save thousands over the life of the loan.
$250/mo
Est. payment
Explore your selling options
Work with a Zillow partner agent
Leverage their expertise and Zillow's premium Showcase listings to get your home seen by more buyers.
Get startedList with your own agent
Get your home in front of millions of buyers by listing it on Zillow.
Learn how to do itSell it yourself
Take full control of how buyers see your home on Zillow by listing For Sale by Owner (FSBO).
List your homeWhat's special
Inviting homeStylish laminate flooring throughoutBrand-new carpetPeaceful lake viewsBright spacious feelOpen-concept layout
Zillow last checked:
Listing updated:
Listed by:
Justin Slay 0704697 214-403-7529,
JPAR - Rockwall 972-836-9295
Bought with:
Lenni Love Lee
Malone and Associates RE
Source: NTREIS,MLS#: 21171522
Facts & features
Interior
Bedrooms & bathrooms
- Bedrooms: 3
- Bathrooms: 2
- Full bathrooms: 2
Primary bedroom
- Level: First
- Dimensions: 15 x 14
Bedroom
- Level: Second
- Dimensions: 11 x 9
Bedroom
- Level: Second
- Dimensions: 11 x 14
Primary bathroom
- Level: First
- Dimensions: 16 x 9
Other
- Level: Second
- Dimensions: 8 x 10
Kitchen
- Level: First
- Dimensions: 14 x 11
Living room
- Level: First
- Dimensions: 19 x 7
Living room
- Level: Second
- Dimensions: 13 x 14
Heating
- Electric
Cooling
- Electric
Appliances
- Included: Dishwasher, Electric Oven, Electric Range, Electric Water Heater, Disposal, Microwave
Features
- Eat-in Kitchen, Granite Counters, High Speed Internet, Cable TV, Wired for Sound
- Flooring: Carpet, Laminate, Tile
- Has basement: No
- Number of fireplaces: 1
- Fireplace features: Wood Burning
Interior area
- Total interior livable area: 1,725 sqft
Property
Parking
- Total spaces: 2
- Parking features: Driveway, Garage, On Street
- Attached garage spaces: 2
- Has uncovered spaces: Yes
Features
- Levels: Two
- Stories: 2
- Patio & porch: Covered, Deck
- Exterior features: Deck
- Pool features: None
- Fencing: Wood
Lot
- Size: 6,229 Square Feet
- Features: Corner Lot
Details
- Parcel number: 47922
Construction
Type & style
- Home type: SingleFamily
- Architectural style: Traditional,Detached
- Property subtype: Single Family Residence
Materials
- Brick
- Roof: Asphalt
Condition
- Year built: 2000
Utilities & green energy
- Sewer: Public Sewer
- Water: Public
- Utilities for property: Sewer Available, Water Available, Cable Available
Community & HOA
Community
- Subdivision: Indian Oaks Add
HOA
- Has HOA: Yes
- Services included: Maintenance Grounds
- HOA fee: $250 annually
- HOA name: Indian Oaks Homeowners association
- HOA phone: 214-546-8434
Location
- Region: Quinlan
Financial & listing details
- Annual tax amount: $5,666
- Date on market: 2/6/2026
- Cumulative days on market: 5 days
- Listing terms: Cash,Conventional,FHA,VA Loan
Price history
| Date | Event | Price |
|---|---|---|
| 3/19/2026 | Sold | -- |
Source: NTREIS #21171522 Report a problem | ||
| 2/27/2026 | Pending sale | $239,000$139/sqft |
Source: NTREIS #21171522 Report a problem | ||
| 2/11/2026 | Contingent | $239,000$139/sqft |
Source: NTREIS #21171522 Report a problem | ||
| 2/6/2026 | Listed for sale | $239,000$139/sqft |
Source: NTREIS #21171522 Report a problem | ||
Public tax history
Tax history is unavailable.
Neighborhood: 75474
Nearby homes
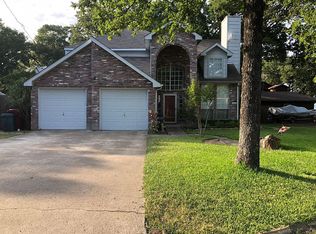
- $274,6003 bd2 ba1.7k sqft1042 Crestline, West Tawakoni, TX 75474Off Market
- $212,100-- bd2 ba1.3k sqft1038 Crestline, West Tawakoni, TX 75474Off Market
- $326,1004 bd2 ba1.8k sqft1049 Shoreline Dr, West Tawakoni, TX 75474Off Market
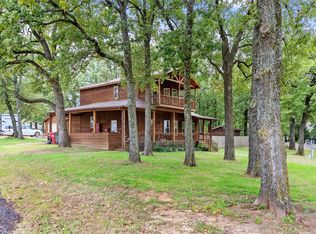
- $205,5003 bd2 ba1.2k sqft1029 Shoreline Dr, West Tawakoni, TX 75474Off Market

- $208,000-- bd2 ba1.3k sqft1045 Crestline, West Tawakoni, TX 75474Off Market
- $195,1003 bd2 ba1.5k sqft1041 Crestline, West Tawakoni, TX 75474Off Market
- $169,0006,163.74 Square Feet1032 Shoreline Dr, West Tawakoni, TX 75474Lot/Land
- $287,8003 bd3 ba1.9k sqft1036 Shoreline Dr, West Tawakoni, TX 75474Off Market
Nearby schools
GreatSchools rating
- 4/10A E Butler Intermediate SchoolGrades: 3-5Distance: 6.3 mi
- 4/10C B Thompson Middle SchoolGrades: 6-8Distance: 6.2 mi
- 5/10Wh Ford High SchoolGrades: 9-12Distance: 6.7 mi
Schools provided by the listing agent
- Elementary: Cannon
- Middle: Thompson
- High: Ford
- District: Quinlan ISD
Source: NTREIS. This data may not be complete. We recommend contacting the local school district to confirm school assignments for this home.
Get a cash offer in 3 minutes
Find out how much your home could sell for in as little as 3 minutes with a no-obligation cash offer.
Estimated market value
$236,400
Get a cash offer in 3 minutes
Find out how much your home could sell for in as little as 3 minutes with a no-obligation cash offer.
Estimated market value
$236,400
- Texas
- Hunt County
- West Tawakoni
- 75474
- 1042 Crestline Dr
Nearby cities
Nearby zip codes
Other West Tawakoni Topics
