Gorgeous, spacious and luxurious home on oversized Evanston lot is waiting for you! Just completed, redesigned and expanded, transformed to perfection to meet today's buyer needs. It features a variety of upscale amenities including open concept floor plan with high ceilings, white oak hardwood floors, huge gourmet kitchen with large island, quartz countertops, Bosch stainless steel appliances, wine refrigerator. All new plumbing, new electrical system, two zone HVAC system with smart thermostats. James Hardie cement siding, cedar deck, brand new garage with extra storage space in the attic, wired for an electric car fast charger, inviting private backyard, and much more. Conveniently located near award winning Washington school, Robert Crown Community Center, Starbucks, parks and the Lake. Welcome home!
Closed
$1,300,000
1042 Dewey Ave, Evanston, IL 60202
5beds
3,615sqft
Single Family Residence
Built in ----
8,100 Square Feet Lot
$1,320,100 Zestimate®
$360/sqft
$4,766 Estimated rent
Home value
$1,320,100
$1.20M - $1.45M
$4,766/mo
Zestimate® history
Owner options
List your home for rent
$4,766/mo
Rent Zestimate®
Find your next renter with Zillow Rental Manager. Plus, with online applications, you can quickly screen prospective tenants – for free.
$4,766/mo
Rent Zestimate®
Refinance and save
$7,652/mo
Est. payment
Refinancing to a lower rate could help reduce your monthly payments and save thousands over the life of the loan.
$7,652/mo
Est. payment
Explore your selling options
Work with a Zillow partner agent
Leverage their expertise and Zillow's premium Showcase listings to get your home seen by more buyers.
Get startedList with your own agent
Get your home in front of millions of buyers by listing it on Zillow.
Learn how to do itSell it yourself
Take full control of how buyers see your home on Zillow by listing For Sale by Owner (FSBO).
List your homeWhat's special
High ceilingsJames hardie cement sidingLarge islandOversized evanston lotBosch stainless steel appliancesWhite oak hardwood floorsOpen concept floor plan
Zillow last checked:
Listing updated:
Listed by:
Alina Grinkevicius 630-640-9045,
Elite Realty Experts, Inc.
Bought with:
Bucky Cross
Baird & Warner
Source: MRED as distributed by MLS GRID,MLS#: 12570173
Facts & features
Interior
Bedrooms & bathrooms
- Bedrooms: 5
- Bathrooms: 4
- Full bathrooms: 3
- 1/2 bathrooms: 1
Rooms
- Room types: Bedroom 5, Office, Recreation Room, Walk In Closet
Primary bedroom
- Features: Flooring (Hardwood), Bathroom (Full)
- Level: Second
- Area: 182 Square Feet
- Dimensions: 13X14
Bedroom 2
- Features: Flooring (Hardwood)
- Level: Second
- Area: 143 Square Feet
- Dimensions: 11X13
Bedroom 3
- Features: Flooring (Hardwood)
- Level: Second
- Area: 132 Square Feet
- Dimensions: 11X12
Bedroom 4
- Features: Flooring (Hardwood)
- Level: Second
- Area: 130 Square Feet
- Dimensions: 10X13
Bedroom 5
- Features: Flooring (Vinyl)
- Level: Basement
- Area: 117 Square Feet
- Dimensions: 9X13
Dining room
- Features: Flooring (Hardwood)
- Level: Main
- Area: 130 Square Feet
- Dimensions: 10X13
Family room
- Features: Flooring (Hardwood)
- Level: Main
- Area: 238 Square Feet
- Dimensions: 14X17
Kitchen
- Features: Flooring (Hardwood)
- Level: Main
- Area: 238 Square Feet
- Dimensions: 14X17
Laundry
- Features: Flooring (Hardwood)
- Level: Second
- Area: 15 Square Feet
- Dimensions: 3X5
Living room
- Features: Flooring (Hardwood)
- Level: Main
- Area: 169 Square Feet
- Dimensions: 13X13
Office
- Features: Flooring (Vinyl)
- Level: Basement
- Area: 81 Square Feet
- Dimensions: 9X9
Recreation room
- Features: Flooring (Vinyl)
- Level: Basement
- Area: 416 Square Feet
- Dimensions: 16X26
Walk in closet
- Features: Flooring (Hardwood)
- Level: Second
- Area: 77 Square Feet
- Dimensions: 7X11
Heating
- Natural Gas
Cooling
- Central Air
Appliances
- Included: Range, Microwave, Dishwasher, Refrigerator, Bar Fridge, Washer, Dryer, Disposal, Stainless Steel Appliance(s), Wine Refrigerator, Range Hood
Features
- Walk-In Closet(s)
- Basement: Finished,Full
- Number of fireplaces: 1
- Fireplace features: Gas Log, Family Room
Interior area
- Total structure area: 3,615
- Total interior livable area: 3,615 sqft
- Finished area below ground: 1,205
Property
Parking
- Total spaces: 2
- Parking features: Garage Door Opener, Yes, Garage Owned, Detached, Garage
- Garage spaces: 2
- Has uncovered spaces: Yes
Accessibility
- Accessibility features: No Disability Access
Features
- Stories: 2
- Patio & porch: Deck
Lot
- Size: 8,100 Square Feet
- Dimensions: 50X162
Details
- Parcel number: 10242150180000
- Special conditions: None
Construction
Type & style
- Home type: SingleFamily
- Property subtype: Single Family Residence
Materials
- Fiber Cement
- Foundation: Brick/Mortar, Concrete Perimeter
- Roof: Asphalt
Condition
- New construction: No
- Major remodel year: 2026
Utilities & green energy
- Sewer: Public Sewer
- Water: Lake Michigan
Community & HOA
HOA
- Services included: None
Location
- Region: Evanston
Financial & listing details
- Price per square foot: $360/sqft
- Annual tax amount: $11,401
- Date on market: 2/25/2026
- Listing terms: Conventional
- Ownership: Fee Simple
Price history
| Date | Event | Price |
|---|---|---|
| 3/27/2026 | Sold | $1,300,000+8.8%$360/sqft |
Source:  MRED as distributed by MLS GRID #12570173 Report a problem MRED as distributed by MLS GRID #12570173 Report a problem | ||
| 2/28/2026 | Contingent | $1,195,000$331/sqft |
Source: MRED as distributed by MLS GRID #12570173 Report a problem | ||
| 2/25/2026 | Listed for sale | $1,195,000+231.9%$331/sqft |
Source: MRED as distributed by MLS GRID #12570173 Report a problem | ||
| 12/17/2024 | Sold | $360,000-10%$100/sqft |
Source: MRED as distributed by MLS GRID #12215871 Report a problem | ||
| 11/23/2024 | Contingent | $400,000$111/sqft |
Source: MRED as distributed by MLS GRID #12215871 Report a problem | ||
| 11/22/2024 | Listed for sale | $400,000$111/sqft |
Source: MRED as distributed by MLS GRID #12215871 Report a problem | ||
| 11/22/2024 | Listing removed | $400,000$111/sqft |
Source: MRED as distributed by MLS GRID #12169121 Report a problem | ||
| 10/15/2024 | Contingent | $400,000$111/sqft |
Source: MRED as distributed by MLS GRID #12169121 Report a problem | ||
| 10/3/2024 | Listed for sale | $400,000$111/sqft |
Source: MRED as distributed by MLS GRID #12169121 Report a problem | ||
Public tax history
Tax history is unavailable.
Neighborhood: West Village
Nearby homes
- $1,300,0004 bd2 ba1.5k sqft1042 Dewey Ave, Evanston, IL 60202Sold
- $807,7004 bd2 ba1.8k sqft1038 Dewey Ave APT 1, Evanston, IL 60202Off Market
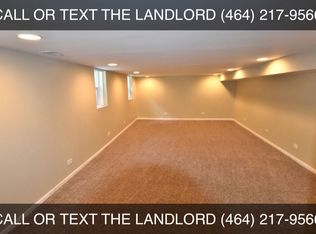
- $498,5002 bd1 ba1.1k sqft1038 Dewey Ave APT 2, Evanston, IL 60202Off Market

- $298,9002 bd1 ba950 sqft1038 Dewey Ave APT 3, Evanston, IL 60202Off Market
- $586,2003 bd2 ba1k sqft1044 Dewey Ave, Evanston, IL 60202Off Market
- $476,5004 bd2 ba1.8k sqft1712 Greenleaf St, Evanston, IL 60202Off Market
- $629,6004 bd3 ba1.6k sqft1036 Dewey Ave, Null, IL 60202Off Market
- $675,2004 bd2 ba2.3k sqft1030 Dewey Ave, Skokie, IL 60202Off Market
Nearby schools
GreatSchools rating
- 7/10Washington Elementary SchoolGrades: K-5Distance: 0.2 mi
- 8/10Nichols Middle SchoolGrades: 6-8Distance: 0.7 mi
- 7/10Evanston Twp High SchoolGrades: 9-12Distance: 0.7 mi
Schools provided by the listing agent
- Elementary: Washington Elementary School
- Middle: Nichols Middle School
- High: Evanston Twp High School
- District: 65
Source: MRED as distributed by MLS GRID. This data may not be complete. We recommend contacting the local school district to confirm school assignments for this home.
Get a cash offer in 3 minutes
Find out how much your home could sell for in as little as 3 minutes with a no-obligation cash offer.
Estimated market value
$1,320,100
Get a cash offer in 3 minutes
Find out how much your home could sell for in as little as 3 minutes with a no-obligation cash offer.
Estimated market value
$1,320,100
- Illinois
- Cook County
- Evanston
- 60202
- West Village
- 1042 Dewey Ave
Nearby cities
Nearby neighborhoods
Nearby zip codes
Other Evanston Topics
