Skip main navigation
Sold
Street View
  • $435,000

    1042 Dundee Dr, Canton, MI 48188

    3beds
    2,248sqft
    Single Family Residence
    Built in 1995
    7,405 Square Feet Lot
    $474,500 Zestimate®
    $194/sqft
    $3,678 Estimated rent

    Home value

    $474,500

    $451,000 - $498,000

    $3,678/mo

    Zestimate® history
    Loading
    Loading...

    Owner options

    List your home for rent

    $3,678/mo

    Rent Zestimate®

    Find your next renter with Zillow Rental Manager. Plus, with online applications, you can quickly screen prospective tenants – for free.

    Learn more

    $3,678/mo

    Rent Zestimate®

    Refinance and save

    $3,351/mo

    Est. payment

    Refinancing to a lower rate could help reduce your monthly payments and save thousands over the life of the loan.

    See today's rates

    $3,351/mo

    Est. payment

    Explore your selling options

    Work with a Zillow partner agent

    Leverage their expertise and Zillow's premium Showcase listings to get your home seen by more buyers.

    Get started

    List with your own agent

    Get your home in front of millions of buyers by listing it on Zillow.

    Learn how to do it

    Sell it yourself

    Take full control of how buyers see your home on Zillow by listing For Sale by Owner (FSBO).

    List your home

    What's special

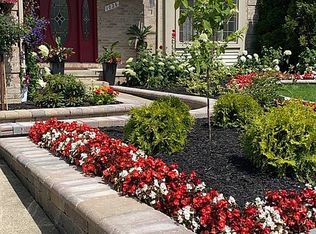
    Multiple offers received. Highest and best due by Monday, June 26 at 5 PM. Delight in the charm of this absolutely meticulously maintained colonial, treasured by its original owners. An entertainer's paradise featuring open kitchen, multiple living areas, and picturesque in-ground pool & concrete patio that sets the stage for intimate gatherings and grand celebrations. Find comfort in the inviting family room, enhanced by a gas fireplace under a vaulted ceiling with stylish lighting. Unleash your culinary creativity in the updated kitchen fitted with sleek cabinets, granite countertops, and serene lighting. Effortlessly extend entertaining to the raised concrete patio - your personal oasis for poolside dining and relaxing. Three peaceful bedrooms and two full baths await on the second floo floor, including primary bedroom with en-suite bath. A finished basement with a built-in bar and half-bath amplify entertainment options. The practical 2-car garage features Gladiator cabinets, attic storage, and a newer garage door. More recent enhancements include new front door package, seamless gutters, and aluminum trim. Set in the Plymouth/Canton School District and offering a low HOA, this residence radiates warmth, fun, and sophistication, Primary Bath

    Zillow last checked:

    Listing updated:

    Listed by:

    John Cassedy 734-945-3786,

    Berkshire Hathaway HomeService

    Bought with:

    Smitha Krothapalli

    Source: MichRIC,MLS#: 23127344MLS Logo

    Facts & features

    Interior

    Bedrooms & bathrooms
    • Bedrooms: 3
    • Bathrooms: 4
    • Full bathrooms: 2
    • 1/2 bathrooms: 2
    Primary bedroom
    • Level: Upper
    Bedroom 2
    • Level: Upper
    Bedroom 3
    • Level: Upper
    Dining area
    • Level: Main
    Dining room
    • Level: Main
    Family room
    • Level: Main
    Kitchen
    • Level: Main
    Laundry
    • Level: Basement
    Living room
    • Level: Main
    Heating
    • Forced Air
    Cooling
    • Central Air
    Appliances
    • Included: Dishwasher, Disposal, Dryer, Microwave, Oven, Range, Refrigerator, Washer
    • Laundry: Lower Level
    Features
    • Ceiling Fan(s), Eat-in Kitchen
    • Flooring: Carpet, Ceramic Tile, Tile, Vinyl, Wood
    • Windows: Window Treatments
    • Basement: Full
    • Number of fireplaces: 1
    • Fireplace features: Gas Log
    Interior area
    • Total structure area: 1,798
    • Total interior livable area: 2,248 sqft
    • Finished area below ground: 450

    Property

    Parking
    • Total spaces: 2
    • Parking features: Attached
    • Garage spaces: 2
    Features
    • Stories: 2
    • Has private pool: Yes
    • Pool features: In Ground
    • Has spa: Yes
    • Spa features: Hot Tub Spa
    Lot
    • Size: 7,405 Square Feet
    • Dimensions: 64 x 112
    • Features: Sidewalk
    Details
    • Parcel number: 71092030087000
    • Zoning description: R-4

    Construction

    Type & style
    • Home type: SingleFamily
    • Architectural style: Colonial
    • Property subtype: Single Family Residence
    Materials
    • Aluminum Siding, Brick, Vinyl Siding
    Condition
    • New construction: No
    • Year built: 1995

    Utilities & green energy

    • Sewer: Public Sewer, Storm Sewer
    • Water: Public
    • Utilities for property: Natural Gas Connected, Cable Connected

    Community & HOA

    Community
    • Security: Security System
    • Subdivision: Covington Square Sub
    HOA
    • Has HOA: Yes
    • Services included: None
    • HOA fee: $350 annually
    Location
    • Region: Canton

    Financial & listing details

    • Price per square foot: $194/sqft
    • Tax assessed value: $120,558
    • Annual tax amount: $4,762
    • Date on market: 6/22/2023
    • Listing terms: Cash,FHA,VA Loan,MSHDA,Conventional

    Price history

    DateEventPrice
    10/11/2023Listing removed--
    Source: BHHS broker feed Report a problem
    9/9/2023Pending sale$400,000-8%$178/sqft
    Source: BHHS broker feed #3294883 Report a problem
    9/8/2023Sold$435,000+8.8%$194/sqft
    Source: MichRIC #23127344 Report a problem
    8/29/2023Pending sale$400,000$178/sqft
    Source: BHHS broker feed #3294883 Report a problem
    8/27/2023Listing removed--
    Source: BHHS broker feed Report a problem
    8/8/2023Pending sale$400,000$178/sqft
    Source: BHHS broker feed #3294883 Report a problem
    8/8/2023Listing removed--
    Source: BHHS broker feed Report a problem
    8/4/2023Pending sale$400,000$178/sqft
    Source: AAABOR #3294883 Report a problem
    6/27/2023Contingent$400,000$178/sqft
    Source: AAABOR #3294883 Report a problem
    6/22/2023Listed for sale$400,000-11.1%$178/sqft
    Source: AAABOR #3294883 Report a problem
    6/5/2023Listing removed--
    Source: Owner Report a problem
    5/31/2023Listed for sale$450,000$200/sqft
    Source: Owner Report a problem

    Public tax history

    YearProperty taxesTax assessment
    2025-- $175,400 +13.2%
    2024-- $154,900 +11.3%
    2023-- $139,200
    2022-- $139,200 +3.8%
    2021-- $134,150 0%
    2020$4,563 +11.2%$134,200 +6.7%
    2019$4,102 $125,830 +1.6%
    2018$4,102 $123,820 +1.2%
    2017-- $122,300 +0.6%
    2016$3,677 $121,600 +12%
    2015$3,677 -63.1%$108,540 +4.5%
    2013$9,968 +171.1%$103,830 -2.4%
    2010$3,677 $106,430 -4.8%
    2009-- $111,780 -6.2%
    2008-- $119,150 -10.8%
    2007-- $133,590 +10.7%
    2005-- $120,650 +7.5%
    2003$966 -67.2%$112,230 +21.1%
    2001$2,946 +4.2%$92,674 +3.2%
    2000$2,829 $89,801
    Find assessor info on the county website

    Neighborhood: 48188

    Nearby schools

    GreatSchools rating
    Get a cash offer in 3 minutes
    Find out how much your home could sell for in as little as 3 minutes with a no-obligation cash offer.
    Estimated market value
    $474,500
    Get a cash offer in 3 minutes
    Find out how much your home could sell for in as little as 3 minutes with a no-obligation cash offer.
    Estimated market value
    $474,500