Live the epitome of the Arizona lifestyle in this stunning custom built, 3,698sqft Dorn home, sitting on 1 acre at the base of the Santa Rita Mountains in Madera Reserve II. As you enter the home, your eyes are immediately drawn to the floor to ceiling windows, zero edge heated pool, and unobstructed mountain views. Enjoy the spacious living rooms w/double sided gas fireplace, wet bar, and sight lines to the formal dining - perfect for entertaining! The stylish kitchen features gas cooktop, granite countertops, sub-zero refrigerator, stainless appliances, an eat-in breakfast area, and an oversized butler pantry and laundry room fitted with a new energy efficient washer and dryer.
The home's split floor plan offers two master suites with patio access, walk-in closets and walk-in tile showers. A spa tub completes the primary suite, while the other two bedrooms and bathroom also boast walk-in closets and tile walk-in showers.
Outside you'll find an extended flagstone patio to relax and enjoy the zero edge pool and spa. Fruit producing trees, a raised bed garden, and awe-inspiring Arizona sunrises and sunsets are just a few additional attributes of the manicured outdoor space.
This beautiful home also includes an oversized 3 car garage, with custom work benches, overhead storage, and exterior access. Occupied by the original owners for the past 24 years and meticulously maintained, recent updates include new interior paint, 2 HVAC and furnaces in 2021, a new roof in 2022, and Tesla solar for the home.
Sold for $959,000
$959,000
1042 E Cave Canyon Pl, Green Valley, AZ 85614
4beds
3,698sqft
Single Family Residence
Built in 2001
0.99 Acres Lot
$1,025,100 Zestimate®
$259/sqft
$3,679 Estimated rent
Home value
$1,025,100
$964,000 - $1.10M
$3,679/mo
Zestimate® history
Owner options
List your home for rent
$3,679/mo
Rent Zestimate®
Find your next renter with Zillow Rental Manager. Plus, with online applications, you can quickly screen prospective tenants – for free.
$3,679/mo
Rent Zestimate®
Refinance and save
$5,763/mo
Est. payment
Refinancing to a lower rate could help reduce your monthly payments and save thousands over the life of the loan.
$5,763/mo
Est. payment
Explore your selling options
Work with a Zillow partner agent
Leverage their expertise and Zillow's premium Showcase listings to get your home seen by more buyers.
Get startedList with your own agent
Get your home in front of millions of buyers by listing it on Zillow.
Learn how to do itSell it yourself
Take full control of how buyers see your home on Zillow by listing For Sale by Owner (FSBO).
List your homeWhat's special
Wet barCustom work benchesMeticulously maintainedRaised bed gardenOverhead storageStylish kitchenEat-in breakfast area
Zillow last checked:
Listing updated:
Listed by:
Miechal Durkin Frosch,
Russ Lyon Sotheby's International Realty,
Bryan Durkin 520-240-3491,
Russ Lyon Sotheby's International Realty
Bought with:
Russ Lyon Sotheby's International Realty
Source: MLS of Southern Arizona,MLS#: 22317082
Facts & features
Interior
Bedrooms & bathrooms
- Bedrooms: 4
- Bathrooms: 3
- Full bathrooms: 3
Heating
- Forced Air
Cooling
- Central Air
Appliances
- Included: Exhaust Fan, Dishwasher, Disposal, Water Purifier, Warming Drawer, Gas Cooktop, Water Softener
- Laundry: Sink, Storage, Laundry Room, Electric Dryer Hookup
Features
- Wet Bar, Walk-In Closet(s), High Ceilings
- Flooring: Ceramic Tile
- Windows: Double Pane Windows
- Number of fireplaces: 2
- Fireplace features: See Through, Gas, Family Room, Living Room
Interior area
- Total structure area: 3,698
- Total interior livable area: 3,698 sqft
Property
Parking
- Total spaces: 3
- Parking features: Garage Door Opener, Oversized
- Garage spaces: 3
Accessibility
- Accessibility features: Other Bath Modification, Wide Doorways, Wide Hallways
Features
- Levels: One
- Stories: 1
- Patio & porch: Covered, Patio
- Exterior features: Native Plants, Fountain
- Pool features: Solar Heat, Heated
- Spa features: Conventional
- Fencing: Block,Stucco Finish
- Has view: Yes
- View description: Mountain(s), Sunset, Sunrise
Lot
- Size: 0.99 Acres
- Features: Decorative Gravel, Sprinklers In Front, Borders Common Area
Details
- Parcel number: 304801850
- Zoning: Green Valley - CR1
- Special conditions: None
Construction
Type & style
- Home type: SingleFamily
- Architectural style: Southwestern
- Property subtype: Single Family Residence
Materials
- Frame - Stucco
- Roof: Built-Up
Condition
- Year built: 2001
Utilities & green energy
- Sewer: Sewer Connected
- Utilities for property: Phone Connected
Green energy
- Energy generation: Solar
Community & HOA
Community
- Features: Walking Trail
- Security: Security System Owned, Smoke Detector(s)
- Subdivision: Madera Reserve Phase II (131-263)
HOA
- Has HOA: Yes
- Amenities included: None
- Services included: Common Area Maint
- HOA fee: $19 monthly
- HOA name: Madera Reserve HOA
- HOA phone: 520-297-0797
Location
- Region: Green Valley
Financial & listing details
- Price per square foot: $259/sqft
- Tax assessed value: $687,473
- Annual tax amount: $5,354
- Date on market: 8/9/2023
- Cumulative days on market: 29 days
- Listing terms: FHA,VA Loan,Conventional,Cash,USDA Loan
- Road surface type: Chip And Seal
Price history
| Date | Event | Price |
|---|---|---|
| 10/27/2023 | Sold | $959,000$259/sqft |
Source:  MLS of Southern Arizona #22317082 Report a problem MLS of Southern Arizona #22317082 Report a problem | ||
| 9/27/2023 | Pending sale | $959,000$259/sqft |
Source: MLS of Southern Arizona #22317082 Report a problem | ||
| 9/7/2023 | Contingent | $959,000$259/sqft |
Source: MLS of Southern Arizona #22317082 Report a problem | ||
| 8/9/2023 | Listed for sale | $959,000+645.1%$259/sqft |
Source: MLS of Southern Arizona #22317082 Report a problem | ||
| 8/18/1999 | Sold | $128,708$35/sqft |
Source: Public Record Report a problem | ||
Public tax history
| Year | Property taxes | Tax assessment |
|---|---|---|
| 2026 | $6,350 +9.9% | $68,747 -1.6% |
| 2025 | $5,776 -2.6% | $69,880 -1.8% |
| 2024 | $5,930 +10.8% | $71,168 +20.1% |
| 2023 | $5,354 -8.6% | $59,268 +17.2% |
| 2022 | $5,861 +1.4% | $50,569 -2.4% |
| 2021 | $5,779 +1.9% | $51,796 -0.5% |
| 2020 | $5,672 | $52,031 +7.4% |
| 2019 | $5,672 +1.1% | $48,452 +2.5% |
| 2018 | $5,608 +0.3% | $47,261 |
| 2017 | $5,589 +4% | $47,261 +4.2% |
| 2016 | $5,376 +8.3% | $45,354 +5% |
| 2015 | $4,963 | $43,194 |
| 2014 | -- | -- |
| 2013 | -- | $430,314 |
| 2012 | -- | -- |
| 2011 | -- | -- |
| 2010 | -- | -- |
| 2009 | -- | -- |
| 2007 | -- | -- |
| 2006 | -- | -- |
| 2005 | -- | -- |
| 2004 | -- | -- |
| 2003 | -- | -- |
| 2002 | -- | -- |
| 2001 | $1,174 +70.4% | -- |
| 2000 | $689 | -- |
Find assessor info on the county website
Neighborhood: 85614
Nearby homes
- $88,0000.9 Acres1032 E Cave Canyon Pl, Green Valley, AZ 85614Off Market

- $--0.9 Acres1032 E Cave Canyon Pl #137, Green Valley, AZ 85614Off Market

- $835,6003 bd4 ba3k sqft1052 E Cave Canyon Pl, Green Valley, AZ 85614Off Market

- $917,1004 bd4 ba4.2k sqft1043 E Cave Canyon Pl, Green Valley, AZ 85614Off Market
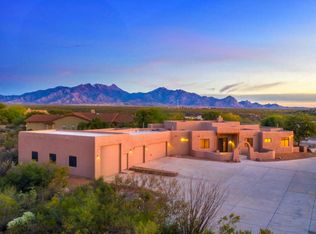
- $1,214,0004 bd4 ba3.2k sqft1022 E Cave Canyon Pl, Green Valley, AZ 85614Sold
- $732,900-- bd3 ba2.9k sqft1053 E Cave Canyon Pl, Green Valley, AZ 85614Off Market
- $88,0001 Acres1062 E Cave Canyon Pl, Green Valley, AZ 85614Off Market
- $675,0004 bd3 ba2.7k sqft1033 E Cave Canyon Pl, Green Valley, AZ 85614Sold
Nearby schools
GreatSchools rating
- 8/10Continental Elementary SchoolGrades: PK-8Distance: 0.8 mi
Schools provided by the listing agent
- Elementary: Continental
- Middle: Continental
- High: Optional
Source: MLS of Southern Arizona. This data may not be complete. We recommend contacting the local school district to confirm school assignments for this home.
Get a cash offer in 3 minutes
Find out how much your home could sell for in as little as 3 minutes with a no-obligation cash offer.
Estimated market value
$1,025,100
Get a cash offer in 3 minutes
Find out how much your home could sell for in as little as 3 minutes with a no-obligation cash offer.
Estimated market value
$1,025,100
- Arizona
- Pima County
- Green Valley
- 85614
- 1042 E Cave Canyon Pl
Nearby cities
Nearby zip codes
Other Green Valley Topics
