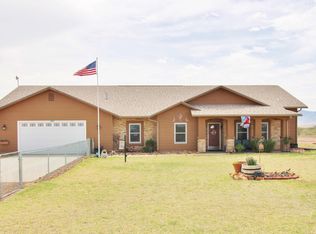
: 6 Bedrooms 4 Bathrooms. Custom Home on 4 acre lot. Grand entry with all new floor coverings throughout. Soaring Ceilings and open floor plan. Large media room with entertainment center. Kitchen features Corian countertops, new appliances and a generous amount of alder wood cabinets and tons of counter space. And a large, pantry. Huge laundry room includes a utility sink and wall mounted folding table. Upstairs you will discover a Master Suite fit for a King & Queen! Features a Private Balcony with incredible mountain views in all directions. , Not one, but two large walk-in closets and a separate den/office/meditation room just off the master suite.. The beautiful master bathroom has a walk in shower,
deep jetted tub, and dual vanity. 3+ car garage. Huge fenced backyard.
Sold for $625,000
$625,000
1042 E KRYSTAL Way, Huachuca City, AZ 85616
6beds
4baths
4,317sqft
Single Family Residence
Built in 2007
4 Acres Lot
$651,600 Zestimate®
$145/sqft
$3,447 Estimated rent
Home value
$651,600
$606,000 - $704,000
$3,447/mo
Zestimate® history
Owner options
List your home for rent
$3,447/mo
Rent Zestimate®
Find your next renter with Zillow Rental Manager. Plus, with online applications, you can quickly screen prospective tenants – for free.
$3,447/mo
Rent Zestimate®
Refinance and save
$2,955/mo
Est. payment
Refinancing to a lower rate could help reduce your monthly payments and save thousands over the life of the loan.
$2,955/mo
Est. payment
Explore your selling options
Work with a Zillow partner agent
Leverage their expertise and Zillow's premium Showcase listings to get your home seen by more buyers.
Get startedList with your own agent
Get your home in front of millions of buyers by listing it on Zillow.
Learn how to do itSell it yourself
Take full control of how buyers see your home on Zillow by listing For Sale by Owner (FSBO).
List your homeWhat's special
Open floor planPrivate balconyEntertainment centerMaster suiteWalk in showerIncredible mountain viewsWalk in pantry
Zillow last checked:
Listing updated:
Listed by:
Frank Buchanan 520-256-9464,
RE/MAX Professionals
Bought with:
Elizabeth Graves, SA661874000
Service First Realty
Source: ARMLS,MLS#: 6679821
Facts & features
Interior
Bedrooms & bathrooms
- Bedrooms: 6
- Bathrooms: 4
Heating
- Propane
Cooling
- Central Air
Appliances
- Included: Water Softener Owned, Refrigerator, Built-in Microwave, Dishwasher, Gas Range, Gas Oven
Features
- Pantry, Double Vanity, Upstairs, Vaulted Ceiling(s), Full Bth Master Bdrm, Separate Shwr & Tub
- Flooring: Other, Carpet, Tile
- Windows: Skylight(s), Low Emissivity Windows, Double Pane Windows
- Has basement: No
- Has fireplace: No
Interior area
- Total structure area: 4,317
- Total interior livable area: 4,317 sqft
Property
Parking
- Total spaces: 3
- Parking features: Garage Door Opener
- Garage spaces: 3
Features
- Stories: 2
- Patio & porch: Covered
- Exterior features: Balcony, Storage
- Pool features: None
- Spa features: None, Bath
- Fencing: Wood
- Has view: Yes
- View description: Mountain(s)
Lot
- Size: 4 Acres
- Features: North/South Exposure, Grass Back, Natural Desert Front
Details
- Parcel number: 10615028Q
- Horses can be raised: Yes
Construction
Type & style
- Home type: SingleFamily
- Architectural style: Contemporary
- Property subtype: Single Family Residence
Materials
- Stucco, Wood Frame, Painted
- Roof: Composition
Condition
- Year built: 2007
Utilities & green energy
- Sewer: Septic Tank
- Water: Shared Well
Green energy
- Water conservation: Gray Water System, Recirculation Pump
Community & HOA
Community
- Subdivision: THE SAN IGNACIO BABOCOMARI LAND GRANT
HOA
- Has HOA: No
- Services included: No Fees
Location
- Region: Huachuca City
Financial & listing details
- Price per square foot: $145/sqft
- Tax assessed value: $498,899
- Annual tax amount: $4,553
- Date on market: 4/21/2026
- Cumulative days on market: 79 days
- Listing terms: Cash,Conventional,FHA,VA Loan
- Ownership: Fee Simple
Price history
| Date | Event | Price |
|---|---|---|
| 6/6/2024 | Sold | $625,000$145/sqft |
Source:  ARMLS #6679821 Report a problem ARMLS #6679821 Report a problem | ||
| 3/20/2024 | Listed for sale | $625,000+33233.3%$145/sqft |
Source: ARMLS #6679821 Report a problem | ||
| 11/19/2020 | Listing removed | $1,875 |
Source: Bradley Properties #6160176 Report a problem | ||
| 11/17/2020 | Sold | $1,875-99.5% |
Source: ARMLS #6160176 Report a problem | ||
| 11/14/2020 | Listed for rent | $1,875+19% |
Source: Bradley Properties #6160176 Report a problem | ||
| 7/27/2018 | Listing removed | $1,575 |
Source: Bradley Properties #167655 Report a problem | ||
| 7/3/2018 | Listed for rent | $1,575 |
Source: Bradley Properties #167655 Report a problem | ||
| 2/25/2014 | Listing removed | $400,000$93/sqft |
Source: Owner Report a problem | ||
| 11/27/2013 | Listed for sale | $400,000$93/sqft |
Source: Owner Report a problem | ||
Public tax history
| Year | Property taxes | Tax assessment |
|---|---|---|
| 2026 | $4,509 +5.1% | $49,890 -0.1% |
| 2025 | $4,288 -5.8% | $49,923 +0.5% |
| 2024 | $4,553 +3.7% | $49,677 |
| 2023 | $4,391 -2% | -- |
| 2022 | $4,479 -0.5% | -- |
| 2021 | $4,501 +4% | -- |
| 2020 | $4,329 0% | -- |
| 2019 | $4,329 | -- |
| 2018 | $4,329 -8.6% | -- |
| 2017 | $4,738 -7.9% | -- |
| 2016 | $5,144 | -- |
| 2015 | $5,144 | -- |
| 2014 | -- | -- |
| 2013 | -- | -- |
| 2012 | -- | -- |
| 2011 | -- | -- |
| 2010 | -- | -- |
| 2009 | -- | -- |
Find assessor info on the county website
Neighborhood: 85616
Nearby homes
- $478,5004 bd2 ba1.9k sqft1030 E Krystal Way, Huachuca City, AZ 85616Off Market
- $53,7883 bd2 ba-- sqft85616-8407 8407, Sierra vista, AZ 85616Off Market
- $57,5654 Acres85616-8407 8407, Huachuca City, AZ 85616Off Market
- $80,6428 Acres85616-8407 8407, Huachuca City, AZ 85616Off Market
- $51,3684 Acres85616-8407 8407, Huachuca City, AZ 85616Off Market
- $380,6003 bd2 ba1.9k sqft1033 E Krystal Way, Huachuca City, AZ 85616Off Market
- $402,6003 bd2 ba1.7k sqft1076 E Krystal Way, Huachuca City, AZ 85616Off Market
- $26,50040.012 AcresE Krystal Way #16, Huachuca City, AZ 85616Lot/Land
Nearby schools
GreatSchools rating
- 2/10Huachuca City SchoolGrades: PK-8Distance: 2.9 mi
- 6/10Tombstone High SchoolGrades: 9-12Distance: 14.5 mi
- 8/10Walter J Meyer SchoolGrades: PK-8Distance: 14.9 mi
Schools provided by the listing agent
- Elementary: Walter J Meyer School
- Middle: Huachuca Mountain Elementary School
- High: Tombstone High School
- District: Tombstone Unified District
Source: ARMLS. This data may not be complete. We recommend contacting the local school district to confirm school assignments for this home.


Get pre-qualified for a loan
At Zillow Home Loans, we can pre-qualify you in as little as 5 minutes with no impact to your credit score.An equal housing lender. NMLS #10287.
- Arizona
- Cochise County
- Huachuca City
- 85616
- 1042 E KRYSTAL Way
Nearby cities
Nearby zip codes
Other Huachuca City Topics
