Skip main navigation
Sold
  • $585,000

    1042 Equestrian Dr, South Lyon, MI 48178

    4beds
    3,494sqft
    Single Family Residence
    Built in 1996
    10,018 Square Feet Lot
    $588,200 Zestimate®
    $167/sqft
    $3,633 Estimated rent

    Home value

    $588,200

    $559,000 - $618,000

    $3,633/mo

    Zestimate® history
    Loading
    Loading...

    Owner options

    List your home for rent

    $3,633/mo

    Rent Zestimate®

    Find your next renter with Zillow Rental Manager. Plus, with online applications, you can quickly screen prospective tenants – for free.

    Learn more

    $3,633/mo

    Rent Zestimate®

    Refinance and save

    $4,217/mo

    Est. payment

    Refinancing to a lower rate could help reduce your monthly payments and save thousands over the life of the loan.

    See today's rates

    $4,217/mo

    Est. payment

    Explore your selling options

    Work with a Zillow partner agent

    Leverage their expertise and Zillow's premium Showcase listings to get your home seen by more buyers.

    Get started

    List with your own agent

    Get your home in front of millions of buyers by listing it on Zillow.

    Learn how to do it

    Sell it yourself

    Take full control of how buyers see your home on Zillow by listing For Sale by Owner (FSBO).

    List your home

    What's special

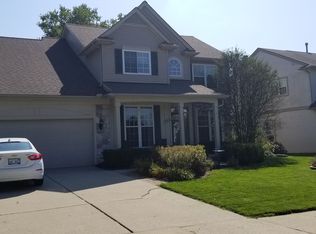
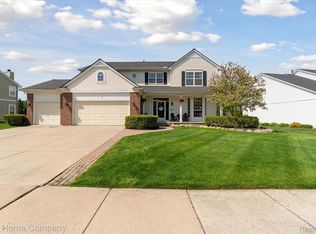
    The BENEFIT of this property... amazing details can be viewed in the expanded view.... The BENEFIT of this single-family home is located in Trotters Pointe sub of South Lyon with South Lyon Schools and South Lyon Mailing... The house, subdivision, lot and location are fantastic offering easy walkable/bikeable access to neighborhood trails which included boardwalk along 11 Mile / tennis courts / play structures, High School, Community Parks & Trails, Downtown South Lyon and many other area attractions, schools, shopping, dining and churches. The home's exquisite elevation with stone and low maintenance siding of modern colors, landscaping, and backing to acres and acres of protected land. The backyard offers ample privacy, massive deck spanning the entire house and wrapping around from direct access from the front of home, the deck has a grill area and portico, long uncompromising views, wildlife, bird watching and just plain peaceful. While the lot and location are enough to sell many, there is so much more offered. This lovely home features 4 bedrooms (master suite has cathedral ceiling, walk-in closet, and large improved master bathroom), kid/guest full bathroom (also updated), 1 lavatory/powder room (yep, updated), large dining room with ample built-ins, open kitchen / nook / island stainless steel higher-end brand appliances (more updates), two story foyer, living room with fireplace and mantle (excellent for entertaining), 2 car attached garage with side entry service door (great for dirty kids and pets), open finished basement with entertainment center / ample storage brings the total livable square footage to approximately 3,500. Sold Yet? The hardwood floors refinished to neutral color spanning the first floor, updated fixtures / hardware / door ware, flooring enhancements in baths and bedrooms, and transitional color palette seen throughout the inside of this home illustrate the rich new look seen today. Sound great? It is! But it's just not eye candy! This property has been meticulously maintained. NEW Roof (2018), Increased Insulation (2021), All windows have been replaced, NEW sump pump (2024), NEW air conditioning unit (2024), NEW and UPDATED central heating system (2011), Download the disclosures online. You have found a home that is updated, maintained, and ready for you to move into and enjoy. This property is bound to get a lot of attention. Schedule your tour for this wonderful buying opportunity today! Need a conventional, bridge loans, low interest ARM? We have great lenders to serve you. Need help making the transition from your current home to a NEW home, call for various lending options and free market analysis. Tour today or at one of the many planned Open Houses.

    Zillow last checked:

    Listing updated:

    Listed by:

    Keith Brandt Info@Brandt-RealEstate.com,

    Brandt Real Estate,

    Lisa Brandt 734-776-3376,

    Brandt Real Estate

    Bought with:

    John Janosik, 6501333418

    Berkshire Hathaway HomeService

    Source: MichRIC,MLS#: 26015004MLS Logo

    Facts & features

    Interior

    Bedrooms & bathrooms
    • Bedrooms: 4
    • Bathrooms: 3
    • Full bathrooms: 2
    • 1/2 bathrooms: 1
    Heating
    • Forced Air
    Cooling
    • Central Air
    Appliances
    • Included: Built-In Electric Oven, Dishwasher, Disposal, Dryer, Microwave, Oven, Range, Refrigerator, Washer
    • Laundry: Electric Dryer Hookup, Gas Dryer Hookup, Laundry Room, Main Level, Sink, Washer Hookup
    Features
    • Ceiling Fan(s), Center Island, Eat-in Kitchen
    • Flooring: Carpet, Engineered Hardwood, Vinyl, Wood
    • Windows: Screens, Insulated Windows, Garden Window, Window Treatments
    • Basement: Full
    • Number of fireplaces: 1
    • Fireplace features: Family Room, Gas Log, Wood Burning
    Interior area
    • Total structure area: 2,736
    • Total interior livable area: 3,494 sqft
    • Finished area below ground: 758

    Property

    Parking
    • Total spaces: 2
    • Parking features: Garage Faces Front, Garage Door Opener, Attached
    • Garage spaces: 2
    Features
    • Stories: 2
    • Exterior features: Other
    • Waterfront features: Pond
    Lot
    • Size: 10,018 Square Feet
    • Dimensions: 67 x 130 x 83 x 146
    • Features: Level, Adj to Public Land, Ground Cover, Shrubs/Hedges
    Details
    • Parcel number: 2118477021
    • Zoning description: R2 One-Family

    Construction

    Type & style
    • Home type: SingleFamily
    • Architectural style: Colonial
    • Property subtype: Single Family Residence
    Materials
    • Stone, Vinyl Siding
    • Roof: Asphalt
    Condition
    • New construction: No
    • Year built: 1996

    Utilities & green energy

    • Sewer: Public Sewer, Storm Sewer
    • Water: Public
    • Utilities for property: Phone Available, Natural Gas Available, Electricity Available, Cable Available, Phone Connected, Natural Gas Connected, Cable Connected

    Community & HOA

    Community
    • Security: Smoke Detector(s)
    • Subdivision: Trotters Pointe
    HOA
    • Has HOA: Yes
    • Amenities included: Playground, Tennis Court(s), Trail(s), Other
    • Services included: Other
    • HOA fee: $450 annually
    • HOA phone: 845-527-2083
    Location
    • Region: South Lyon

    Financial & listing details

    • Price per square foot: $167/sqft
    • Tax assessed value: $126,540
    • Annual tax amount: $5,098
    • Date on market: 4/18/2026
    • Listing terms: Cash,FHA,VA Loan,Conventional
    • Electric utility on property: Yes
    • Road surface type: Paved

    Price history

    DateEventPrice
    5/26/2026Sold$585,000$167/sqft
    Source: MichRIC #26015004 Report a problem
    4/21/2026Pending sale$585,000$167/sqft
    Source: MichRIC #26015004 Report a problem
    4/18/2026Listed for sale$585,000+1539.5%$167/sqft
    Source: MichRIC #26015004 Report a problem
    2/13/1997Sold$35,681$10/sqft
    Source: Public Record Report a problem

    Public tax history

    YearProperty taxesTax assessment
    2025$5,250 +7.5%$217,200 +10%
    2024$4,883 +8.2%$197,370 +8.4%
    2023$4,510 +5.1%$182,020 +9%
    2022$4,292 +1%$166,940 +3.6%
    2021$4,251 $161,200 +1.8%
    2020-- $158,360 +2.1%
    2019$4,252 +2.2%$155,030 +5.3%
    2018$4,162 +0.8%$147,240 +1%
    2017$4,129 $145,750 +4.8%
    2016$4,129 $139,140 +5%
    2015-- $132,530 +13.2%
    2014-- $117,120 +28.9%
    2011-- $90,870 -13.9%
    2010$4,395 -3.6%$105,490 -8.6%
    2009$4,560 +11.3%$115,440 -56.8%
    2005$4,098 $267,300 +79.5%
    2003-- $148,900 +8.2%
    2002-- $137,640 +33.1%
    2001$4,004 +8.2%$103,400 +4.5%
    2000$3,699 $98,910
    Find assessor info on the county website

    Neighborhood: 48178

    Nearby schools

    GreatSchools rating
    Schools provided by the listing agent
    • Elementary: Frank E. Bartlett Elementary School
    • Middle: Centennial Middle School
    • High: South Lyon High School

    Source: MichRIC. This data may not be complete. We recommend contacting the local school district to confirm school assignments for this home.

    Get a cash offer in 3 minutes
    Find out how much your home could sell for in as little as 3 minutes with a no-obligation cash offer.
    Estimated market value
    $588,200
    Get a cash offer in 3 minutes
    Find out how much your home could sell for in as little as 3 minutes with a no-obligation cash offer.
    Estimated market value
    $588,200