Skip main navigation
Closed
  • $725,000

    1042 Fairoaks Ave, Deerfield, IL 60015

    3beds
    2,224sqft
    Single Family Residence
    Built in 1908
    0.29 Acres Lot
    $938,900 Zestimate®
    $326/sqft
    $3,952 Estimated rent

    Home value

    $938,900

    $845,000 - $1.05M

    $3,952/mo

    Zestimate® history
    Loading
    Loading...

    Owner options

    List your home for rent

    $3,952/mo

    Rent Zestimate®

    Find your next renter with Zillow Rental Manager. Plus, with online applications, you can quickly screen prospective tenants – for free.

    Learn more

    $3,952/mo

    Rent Zestimate®

    Refinance and save

    $4,636/mo

    Est. payment

    Refinancing to a lower rate could help reduce your monthly payments and save thousands over the life of the loan.

    See today's rates

    $4,636/mo

    Est. payment

    Explore your selling options

    Work with a Zillow partner agent

    Leverage their expertise and Zillow's premium Showcase listings to get your home seen by more buyers.

    Get started

    List with your own agent

    Get your home in front of millions of buyers by listing it on Zillow.

    Learn how to do it

    Sell it yourself

    Take full control of how buyers see your home on Zillow by listing For Sale by Owner (FSBO).

    List your home

    What's special

    Downtown deerfieldLarge backyardCozy denFormal dining roomNew gas fireplaceSeparate full-sun plotCustom built oak staircase
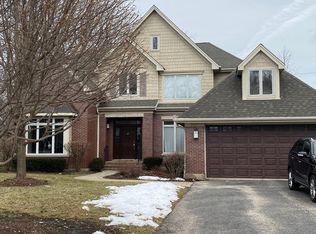
    Home is where the heart is! Absolutely gorgeous, remodeled 3 bedroom, 3 bath 1908 farmhouse on double lot steps from the train station and downtown Deerfield. Home has been completed remodeled in last 5 years, beautiful white Shaker cook's kitchen with 36-inch Thermador range, large farm sink, island, inviting dry bar/ coffee station. Gleaming rich, dark walnut hardwood floors throughout with custom built oak staircase (2022). This warm and sunny home offers a Pottery Barn-inspired living room with new gas fireplace, formal dining room, cozy den and a spacious 2nd floor office that could be 4th bedroom. All new, 2-zoned HVAC (2022), roof (2020), electrical(2022), copper plumbing(2020), interior lighting and Danley 2.5-car garage. Two stunning 2nd floor luxurious bathrooms(2020,2022) will take your breath away. The extra-wide lot features endless recreation/entertaining opportunities! Inviting flagstone firepit area with plenty of seating is adjacent to a separate full-sun plot with custom built garden boxes along with an utterly charming wine sipping area underneath a grapevine trellis makes this yard one of the best in town! Tons of perennials in front and back, owners even hosted a beautiful wedding in large backyard! A rare opportunity of vintage charm combined with the updates for today's living. Preferred closing early May.

    Zillow last checked:

    Listing updated:

    Listed by:

    Jennifer Noone 847-790-8400,

    Berkshire Hathaway HomeServices Chicago

    Bought with:

    Jacklyn Pepoon, ABR

    Compass

    Source: MRED as distributed by MLS GRID,MLS#: 12004391MLS Logo

    Facts & features

    Interior

    Bedrooms & bathrooms
    • Bedrooms: 3
    • Bathrooms: 3
    • Full bathrooms: 3
    Rooms
    • Room types: Den, Office, Breakfast Room, Foyer
    Primary bedroom
    • Features: Flooring (Hardwood), Window Treatments (Curtains/Drapes), Bathroom (Full)
    • Level: Second
    • Area: 190 Square Feet
    • Dimensions: 19X10
    Bedroom 2
    • Features: Flooring (Hardwood), Window Treatments (Curtains/Drapes)
    • Level: Second
    • Area: 132 Square Feet
    • Dimensions: 11X12
    Bedroom 3
    • Features: Flooring (Hardwood), Window Treatments (Curtains/Drapes)
    • Level: Second
    • Area: 132 Square Feet
    • Dimensions: 11X12
    Breakfast room
    • Features: Flooring (Hardwood)
    • Level: Main
    • Area: 81 Square Feet
    • Dimensions: 9X9
    Den
    • Features: Flooring (Hardwood), Window Treatments (Plantation Shutters)
    • Level: Main
    • Area: 252 Square Feet
    • Dimensions: 18X14
    Dining room
    • Features: Flooring (Hardwood), Window Treatments (Window Treatments)
    • Level: Main
    • Area: 180 Square Feet
    • Dimensions: 15X12
    Foyer
    • Features: Flooring (Hardwood)
    • Level: Main
    • Area: 56 Square Feet
    • Dimensions: 4X14
    Kitchen
    • Features: Kitchen (Eating Area-Table Space, Island), Flooring (Hardwood), Window Treatments (Shutters)
    • Level: Main
    • Area: 180 Square Feet
    • Dimensions: 15X12
    Laundry
    • Features: Flooring (Other)
    • Level: Basement
    • Area: 48 Square Feet
    • Dimensions: 8X6
    Living room
    • Features: Flooring (Hardwood), Window Treatments (Window Treatments)
    • Level: Main
    • Area: 140 Square Feet
    • Dimensions: 10X14
    Office
    • Features: Flooring (Hardwood), Window Treatments (Plantation Shutters)
    • Level: Second
    • Area: 224 Square Feet
    • Dimensions: 14X16
    Heating
    • Forced Air
    Cooling
    • Central Air
    Appliances
    • Included: Range, Dishwasher, Refrigerator, Washer, Dryer, Disposal, Stainless Steel Appliance(s), Wine Refrigerator
    Features
    • Basement: Unfinished,Full
    • Number of fireplaces: 1
    • Fireplace features: Gas Log, Living Room
    Interior area
    • Total structure area: 0
    • Total interior livable area: 2,224 sqft

    Property

    Parking
    • Total spaces: 2.5
    • Parking features: On Site, Garage Owned, Detached, Garage
    • Garage spaces: 2.5
    Accessibility
    • Accessibility features: No Disability Access
    Features
    • Stories: 2
    Lot
    • Size: 0.29 Acres
    • Dimensions: 100X125
    Details
    • Parcel number: 16294020150000
    • Special conditions: None

    Construction

    Type & style
    • Home type: SingleFamily
    • Architectural style: Farmhouse
    • Property subtype: Single Family Residence
    Materials
    • Foundation: Concrete Perimeter
    • Roof: Asphalt
    Condition
    • New construction: No
    • Year built: 1908
    Details
    • Builder model: CUSTOM FARMHOUSE

    Utilities & green energy

    • Sewer: Public Sewer
    • Water: Lake Michigan

    Community & HOA

    HOA
    • Services included: None
    Location
    • Region: Deerfield

    Financial & listing details

    • Price per square foot: $326/sqft
    • Tax assessed value: $731,518
    • Annual tax amount: $16,664
    • Date on market: 3/14/2024
    • Listing terms: Conventional
    • Ownership: Fee Simple

    Price history

    DateEventPrice
    5/15/2024Sold$725,000+3.7%$326/sqft
    Source: MRED as distributed by MLS GRID #12004391 Report a problem
    3/15/2024Contingent$699,000$314/sqft
    Source: MRED as distributed by MLS GRID #12004391 Report a problem
    3/13/2024Listed for sale$699,000+49%$314/sqft
    Source: MRED as distributed by MLS GRID #11980901 Report a problem
    12/8/2020Listing removed$469,000$211/sqft
    Source: Berkshire Hathaway HomeServices Chicago #10940648 Report a problem
    12/1/2020Pending sale$469,000$211/sqft
    Source: Berkshire Hathaway HomeServices Chicago #10940648 Report a problem
    12/1/2020Listed for sale$469,000+126.6%$211/sqft
    Source: Berkshire Hathaway HomeServices Chicago #10940648 Report a problem
    10/16/1996Sold$207,000$93/sqft
    Source: Public Record Report a problem

    Public tax history

    YearProperty taxesTax assessment
    2024$21,748 $255,615 +4.8%
    2023-- $243,815 +21.3%
    2022$17,663 +6%$201,063 +4.5%
    2021$16,664 +5.9%$192,384 +3.5%
    2020$15,734 +2.4%$185,874 +0.2%
    2019$15,366 +15.6%$185,558 +9.5%
    2018$13,296 $169,384 +0.3%
    2017$13,296 +5.1%$168,844 +6%
    2016$12,657 +2.3%$159,314 +6.4%
    2015$12,371 +2.9%$149,689 +6.5%
    2014$12,019 +2.5%$140,497 +0.9%
    2012$11,728 +2.7%$139,258 -6.8%
    2011$11,422 +6.9%$149,412 -4.7%
    2010$10,687 +5%$156,826 -5.6%
    2009$10,182 +5.7%$166,164 +1.7%
    2008$9,629 +2.1%$163,452 -1.4%
    2006$9,435 +7.5%$165,821
    2005$8,777 +7.7%--
    2004$8,150 +24.8%--
    2003$6,529 +3.7%--
    2002$6,297 +7.8%--
    2001$5,843 +4.4%$98,629 +6.4%
    2000$5,597 $92,703
    Find assessor info on the county website

    Neighborhood: 60015

    Nearby schools

    GreatSchools rating
    Schools provided by the listing agent
    • Elementary: Walden Elementary School
    • Middle: Alan B Shepard Middle School
    • High: Deerfield High School
    • District: 109

    Source: MRED as distributed by MLS GRID. This data may not be complete. We recommend contacting the local school district to confirm school assignments for this home.

    Get a cash offer in 3 minutes
    Find out how much your home could sell for in as little as 3 minutes with a no-obligation cash offer.
    Estimated market value
    $938,900
    Get a cash offer in 3 minutes
    Find out how much your home could sell for in as little as 3 minutes with a no-obligation cash offer.
    Estimated market value
    $938,900