Discover a gem in South Hampton Golf Club! No CDD fees and low HOA fees. This stunning 5 bdr 4 bath home is situated on one of the largest lots in South Hampton, features a gorgeous entry, formal living room, dining room and first floor guest bedroom with en-suite bath.The large kitchen, with upgraded stainless steel appliances, opens to a spacious family room, a beautiful gas fireplace and overlooks the extensive outdoor covered lanai, inground sparkling salt water pool and spa all designed for entertaining and resort style living in mind. In addition, this property displays magnificent, mature palm trees enhancing the completely fenced private yard which provides space for gardening, play and pets. Upstairs features a large master bedroom with attached office flex space, media room and a second family room. Roof 2022, solar panels 2023, interior paint 2025, exterior paint 2024, two AC units, tankless water heater, water softener and so much more. Please see upgrade sheet in MLS Docs
Closed
$695,000
1042 GARRISON Drive, St. Augustine, FL 32092
5beds
3,630sqft
Single Family Residence
Built in 2004
0.37 Acres Lot
$804,600 Zestimate®
$191/sqft
$4,182 Estimated rent
Home value
$804,600
$748,000 - $869,000
$4,182/mo
Zestimate® history
Owner options
List your home for rent
$4,182/mo
Rent Zestimate®
Find your next renter with Zillow Rental Manager. Plus, with online applications, you can quickly screen prospective tenants – for free.
$4,182/mo
Rent Zestimate®
Refinance and save
$5,096/mo
Est. payment
Refinancing to a lower rate could help reduce your monthly payments and save thousands over the life of the loan.
$5,096/mo
Est. payment
Explore your selling options
Work with a Zillow partner agent
Leverage their expertise and Zillow's premium Showcase listings to get your home seen by more buyers.
Get startedList with your own agent
Get your home in front of millions of buyers by listing it on Zillow.
Learn how to do itSell it yourself
Take full control of how buyers see your home on Zillow by listing For Sale by Owner (FSBO).
List your homeWhat's special
Beautiful gas fireplaceMature palm treesAttached office flex spaceExtensive outdoor covered lanaiSecond family roomMedia roomSpacious family room
Zillow last checked:
Listing updated:
Listed by:
MARGO CLAIRE DORAN,
THE LEGENDS OF REAL ESTATE 904-595-5959,
DELILAH SALAMEH 904-710-4485
Bought with:
HERRON REAL ESTATE LLC
Source: realMLS,MLS#: 2069173
Facts & features
Interior
Bedrooms & bathrooms
- Bedrooms: 5
- Bathrooms: 4
- Full bathrooms: 4
Heating
- Central
Cooling
- Central Air
Appliances
- Included: Dishwasher, Disposal, Gas Cooktop, Gas Oven, Microwave, Refrigerator, Tankless Water Heater, Water Softener Owned
- Laundry: Gas Dryer Hookup, Washer Hookup
Features
- Breakfast Bar, Breakfast Nook, Ceiling Fan(s), Entrance Foyer, In-Law Floorplan, Pantry, Primary Bathroom -Tub with Separate Shower, Walk-In Closet(s)
- Flooring: Tile, Wood
- Number of fireplaces: 1
- Fireplace features: Gas
Interior area
- Total interior livable area: 3,630 sqft
Property
Parking
- Total spaces: 2
- Parking features: Attached, Garage
- Attached garage spaces: 2
Features
- Levels: Two
- Stories: 2
- Patio & porch: Deck
- Pool features: In Ground, Heated, Pool Sweep, Salt Water
- Fencing: Back Yard
Lot
- Size: 0.37 Acres
Details
- Parcel number: 0099721380
Construction
Type & style
- Home type: SingleFamily
- Architectural style: Traditional
- Property subtype: Single Family Residence
Materials
- Stucco
- Roof: Shingle
Condition
- New construction: No
- Year built: 2004
Utilities & green energy
- Sewer: Public Sewer
- Water: Public
- Utilities for property: Cable Available
Community & HOA
Community
- Subdivision: South Hampton
HOA
- Has HOA: Yes
- Amenities included: Pool, Barbecue, Basketball Court, Clubhouse, Fitness Center, Pickleball, Playground, Tennis Court(s)
- Services included: Maintenance Grounds
- HOA fee: $646 semi-annually
Location
- Region: Saint Augustine
Financial & listing details
- Price per square foot: $191/sqft
- Tax assessed value: $593,558
- Annual tax amount: $4,458
- Date on market: 2/7/2025
- Listing terms: Cash,Conventional,FHA,VA Loan
- Road surface type: Asphalt
Price history
| Date | Event | Price |
|---|---|---|
| 4/29/2025 | Sold | $695,000-0.7%$191/sqft |
Source:  realMLS #2069173 Report a problem realMLS #2069173 Report a problem | ||
| 3/30/2025 | Pending sale | $699,900$193/sqft |
Source: realMLS #2069173 Report a problem | ||
| 3/24/2025 | Price change | $699,900-4.1%$193/sqft |
Source: realMLS #2069173 Report a problem | ||
| 2/7/2025 | Listed for sale | $729,900+131.7%$201/sqft |
Source: realMLS #2069173 Report a problem | ||
| 5/20/2015 | Listing removed | $315,000$87/sqft |
Source: Keller Williams - Jacksonville - Mandarin #726764 Report a problem | ||
| 5/15/2015 | Pending sale | $315,000-3.1%$87/sqft |
Source: Keller Williams - Jacksonville - Mandarin #726764 Report a problem | ||
| 5/14/2015 | Sold | $325,000+3.2%$90/sqft |
Source: realMLS #726764 Report a problem | ||
| 2/18/2015 | Listed for sale | $315,000$87/sqft |
Source: Keller Williams Jacksonville #726764 Report a problem | ||
| 12/30/2014 | Listing removed | $315,000$87/sqft |
Source: Keller Williams Jacksonville Realty #726764 Report a problem | ||
| 10/21/2014 | Price change | $315,000-5.1%$87/sqft |
Source: Keller Williams Jacksonville Realty #726764 Report a problem | ||
| 8/22/2014 | Price change | $332,000-2.4%$91/sqft |
Source: Keller Williams Jacksonville Realty #726764 Report a problem | ||
| 7/8/2014 | Listed for sale | $340,000+8.9%$94/sqft |
Source: Keller Williams Jacksonville #726764 Report a problem | ||
| 9/30/2004 | Sold | $312,100$86/sqft |
Source: Public Record Report a problem | ||
Public tax history
| Year | Property taxes | Tax assessment |
|---|---|---|
| 2025 | $5,006 +12.3% | $385,624 +2.9% |
| 2024 | $4,459 +2% | $374,756 +3% |
| 2023 | $4,373 +2.8% | $363,841 +3% |
| 2022 | $4,254 +0.6% | $353,244 +3% |
| 2021 | $4,230 +0.3% | $342,955 +1.4% |
| 2020 | $4,216 -1.9% | $338,220 +2.3% |
| 2019 | $4,300 | $330,616 +1.9% |
| 2018 | $4,300 -0.8% | $324,451 +0% |
| 2017 | $4,337 | $324,389 +3.5% |
| 2016 | $4,337 -0.1% | $313,445 -0.2% |
| 2015 | $4,340 -20% | $313,967 -6.7% |
| 2014 | $5,423 | $336,351 +8.2% |
| 2013 | -- | $310,916 +1.7% |
| 2012 | -- | $305,719 -5.4% |
| 2011 | -- | $323,092 -4.3% |
| 2010 | -- | $337,672 -4.3% |
| 2009 | -- | $352,728 |
| 2008 | -- | $352,728 +3.1% |
| 2007 | -- | $342,113 +2.5% |
| 2006 | -- | $333,769 +13.7% |
| 2005 | -- | $293,620 |
Find assessor info on the county website
Neighborhood: 32092
Nearby homes
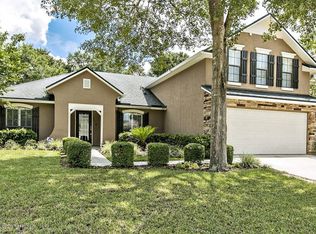
- $503,6004 bd3 ba2.4k sqft1046 Garrison Dr, Saint Augustine, FL 32092Off Market
- $531,0004 bd2 ba2.5k sqft1038 Garrison Dr, Saint Augustine, FL 32092Off Market
- $708,3005 bd5 ba3.9k sqft1050 Garrison Dr, Saint Augustine, FL 32092Off Market
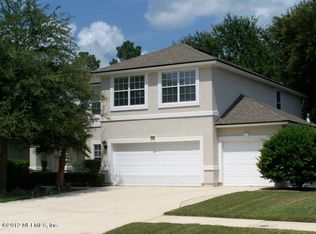
- $672,1004 bd3 ba2.9k sqft1034 Garrison Dr, Saint Augustine, FL 32092Off Market
- $459,6003 bd3 ba2.5k sqft1030 Garrison Dr, Saint Augustine, FL 32092Off Market
- $569,6005 bd3 ba2.9k sqft1054 Garrison Dr, Saint Augustine, FL 32092Off Market
- $457,1004 bd3 ba2.4k sqft2155 Thorn Hollow Ct, Saint Augustine, FL 32092Off Market
- $827,7005 bd3 ba3.9k sqft36 Summer Sun Way, Saint Augustine, FL 32092Off Market
Nearby schools
GreatSchools rating
- 10/10Timberlin Creek Elementary SchoolGrades: PK-5Distance: 1.6 mi
- 7/10Beachside High SchoolGrades: 8-12Distance: 4 mi
- 10/10Switzerland Point Middle SchoolGrades: 6-8Distance: 6.8 mi
Schools provided by the listing agent
- Elementary: Timberlin Creek
- Middle: Switzerland Point
- High: Beachside
Source: realMLS. This data may not be complete. We recommend contacting the local school district to confirm school assignments for this home.
Get a cash offer in 3 minutes
Find out how much your home could sell for in as little as 3 minutes with a no-obligation cash offer.
Estimated market value
$804,600
Get a cash offer in 3 minutes
Find out how much your home could sell for in as little as 3 minutes with a no-obligation cash offer.
Estimated market value
$804,600
- Florida
- Saint Johns County
- Saint Augustine
- 32092
- 1042 GARRISON Drive
Nearby cities
Nearby neighborhoods
Nearby zip codes
Other Saint Augustine Topics
