Welcome to this impressive Blackstone 2-story home in El Dorado Hills. Perfectly situated on over 1/3 acre, 4BD/4BA with owned Solar. Abundance of natural light with soaring cathedral ceilings set the tone the moment you enter. Highly sought after first floor primary suite with full bath & dual walk-in closets plus secondary bedroom downstairs with full bath perfect for guests, teenager, or office. Chef's kitchen has stunning granite countertops with a center island sink creating a sophisticated focal point, paired with warm wood cabinetry. Enjoy the abundance of extra storage cabinets in the kitchen along with a huge walk-in pantry. Upstairs includes two bedrooms and 2 bathrooms one which is an en suite. Large families will love the generous loft space, perfectly suited for a media retreat, playroom, or private office. Expanded driveway with gated access provides additional parking for guests that complements the two car garage. Detached versatile shed with electrical, well-suited for a workshop, creative studio, or functional storage. You will enjoy the outdoor living space for entertaining. The tranquil setting featuring a spa, soothing water fountain, and custom rock waterfall. The garden bares delicious orange, figs and lemons. Situated on a semi-circular cul-de-sac with plenty of privacy. A block away from Valley View elementary school, a low HOA of $184/monthly offers access to resort-style amenities including a clubhouse, multiple pools, fitness center, park and miles of scenic nature trail & bike trails. Prime location minutes from El Dorado Town Center, the renowned Apple Hill region, Folsom Lake boating and recreation, world class wineries, and Red Hawk Casino.
Closed
$905,000
1042 Gemwood Way, El Dorado Hills, CA 95762
4beds
3,014sqft
Single Family Residence
Built in 2007
0.37 Acres Lot
$904,800 Zestimate®
$300/sqft
$3,898 Estimated rent
Home value
$904,800
$841,000 - $977,000
$3,898/mo
Zestimate® history
Owner options
List your home for rent
$3,898/mo
Rent Zestimate®
Find your next renter with Zillow Rental Manager. Plus, with online applications, you can quickly screen prospective tenants – for free.
$3,898/mo
Rent Zestimate®
Refinance and save
$5,885/mo
Est. payment
Refinancing to a lower rate could help reduce your monthly payments and save thousands over the life of the loan.
$5,885/mo
Est. payment
Explore your selling options
Work with a Zillow partner agent
Leverage their expertise and Zillow's premium Showcase listings to get your home seen by more buyers.
Get startedList with your own agent
Get your home in front of millions of buyers by listing it on Zillow.
Learn how to do itSell it yourself
Take full control of how buyers see your home on Zillow by listing For Sale by Owner (FSBO).
List your homeWhat's special
Generous loft spaceTwo car garageCustom rock waterfallSoothing water fountainCenter island sinkAbundance of natural lightStunning granite countertops
Zillow last checked:
Listing updated:
Listed by:
Stephanie Haley DRE #01234711 916-990-5057,
RE/MAX Gold El Dorado Hills
Bought with:
Charlotte Mason, DRE #01911248
TPR Properties
Source: MetroList Services of CA,MLS#: 226065962Originating MLS: MetroList Services, Inc.
Facts & features
Interior
Bedrooms & bathrooms
- Bedrooms: 4
- Bathrooms: 4
- Full bathrooms: 4
Primary bedroom
- Features: Ground Floor, Walk-In Closet(s), Sitting Area
Primary bathroom
- Features: Shower Stall(s), Double Vanity, Sunken Tub, Tile, Walk-In Closet 2+
Dining room
- Features: Formal Room, Bar, Space in Kitchen
Kitchen
- Features: Pantry Closet, Granite Counters, Kitchen Island, Island w/Sink
Heating
- Central, Solar
Cooling
- Ceiling Fan(s), Central Air
Appliances
- Included: Gas Cooktop, Built-In Gas Range, Dishwasher, Disposal, Microwave, Plumbed For Ice Maker
- Laundry: Cabinets, Gas Dryer Hookup, Inside Room
Features
- Flooring: Carpet, Tile
- Number of fireplaces: 1
- Fireplace features: Family Room
Interior area
- Total structure area: 0
- Total interior livable area: 3,014 sqft
Property
Parking
- Total spaces: 2
- Parking features: Garage Door Opener, Driveway
- Garage spaces: 2
- Has uncovered spaces: Yes
Features
- Fencing: Back Yard,Wood
Lot
- Size: 0.37 Acres
- Features: Auto Sprinkler F&R, Cul-De-Sac, Landscape Back, Landscape Front
- Topography: Level,Trees Few,Level,Trees Few
Details
- Additional structures: Shed(s), Workshop
- Parcel number: 118213022000
- Zoning: VV-SP
- Special conditions: Standard
Construction
Type & style
- Home type: SingleFamily
- Property subtype: Single Family Residence
Materials
- Stucco
- Foundation: Slab
- Roof: Tile
Condition
- Year built: 2007
Utilities & green energy
- Electric: 220 Volts in Laundry
- Sewer: Public Sewer
- Water: Public
- Utilities for property: Public, Solar
Green energy
- Energy generation: Solar
Community & HOA
Community
- Subdivision: Blackstone
HOA
- Has HOA: Yes
- Amenities included: Pool, Clubhouse, Recreation Facilities, Fitness Center, Spa/Hot Tub, Tennis Court(s), Trail(s), Gym, Park
- Services included: Common Areas, Pool, Recreation Facility, Management
- HOA fee: $184 monthly
Location
- Region: El Dorado Hills
Financial & listing details
- Price per square foot: $300/sqft
- Tax assessed value: $679,118
- Price range: $905K - $905K
- Date on market: 6/12/2026
Price history
| Date | Event | Price |
|---|---|---|
| 8/4/2026 | Sold | $905,000-2.2%$300/sqft |
Source: MetroList Services of CA #226065962 Report a problem | ||
| 7/30/2026 | Pending sale | $925,000$307/sqft |
Source: MetroList Services of CA #226065962 Report a problem | ||
| 7/6/2026 | Contingent | $925,000$307/sqft |
Source: MetroList Services of CA #226065962 Report a problem | ||
| 6/12/2026 | Listed for sale | $925,000+82.4%$307/sqft |
Source: MetroList Services of CA #226065962 Report a problem | ||
| 11/30/2007 | Sold | $507,000$168/sqft |
Source: Public Record Report a problem | ||
Public tax history
| Year | Property taxes | Tax assessment |
|---|---|---|
| 2026 | -- | $679,118 +2% |
| 2025 | $8,547 +0.5% | $665,802 +2% |
| 2024 | $8,505 +2.8% | $652,748 +2% |
| 2023 | $8,274 +1.1% | $639,950 +2% |
| 2022 | $8,184 -0.9% | $627,403 +2% |
| 2021 | $8,256 +2.3% | $615,102 +1% |
| 2020 | $8,067 -3% | $608,796 +2% |
| 2019 | $8,314 +1.9% | $596,860 +2% |
| 2018 | $8,159 +6.7% | $585,158 +7.9% |
| 2017 | $7,647 +0.6% | $542,500 |
| 2016 | $7,602 +4% | $542,500 +4.1% |
| 2015 | $7,312 +3.3% | $521,000 +4.2% |
| 2014 | $7,081 | $500,000 +14.4% |
| 2013 | -- | $437,000 |
| 2012 | -- | $437,000 |
| 2011 | -- | $437,000 |
| 2010 | -- | $437,000 -8.1% |
| 2009 | -- | $475,500 -6.2% |
| 2008 | -- | $506,900 |
Find assessor info on the county website
Neighborhood: 95762
Nearby homes
- $789,1003 bd3 ba2.6k sqft1048 Gemwood Way, El Dorado Hills, CA 95762Off Market
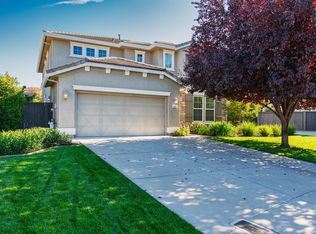
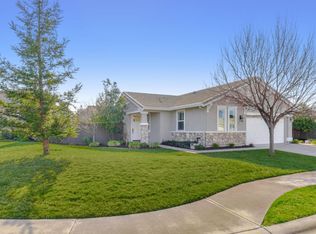
- $784,7004 bd2 ba2k sqft1036 Gemwood Way, El Dorado Hills, CA 95762Off Market
- $766,4004 bd3 ba2.3k sqft1513 Radford Loop, El Dorado Hills, CA 95762Off Market

- $798,4004 bd2 ba2.7k sqft1509 Radford Loop, El Dorado Hills, CA 95762Off Market
- $794,6003 bd3 ba2.1k sqft3018 Copperwood Way, El Dorado Hills, CA 95762Off Market
- $962,5005 bd4 ba3.4k sqft3012 Copperwood Way, El Dorado Hills, CA 95762Off Market
- $854,6004 bd3 ba2.7k sqft1517 Radford Loop, El Dorado Hills, CA 95762Off Market
- $690,0004 bd3 ba2.1k sqft1505 Radford Loop, El Dorado Hills, CA 95762Sold
Nearby schools
GreatSchools rating
- 8/10William Brooks Elementary SchoolGrades: K-5Distance: 2.7 mi
- 8/10Camerado Springs Middle SchoolGrades: 6-8Distance: 3.5 mi
- 9/10Ponderosa High SchoolGrades: 9-12Distance: 7 mi
Get a cash offer in 3 minutes
Find out how much your home could sell for in as little as 3 minutes with a no-obligation cash offer.
Estimated market value
$904,800
Get a cash offer in 3 minutes
Find out how much your home could sell for in as little as 3 minutes with a no-obligation cash offer.
Estimated market value
$904,800
- California
- El Dorado County
- El Dorado Hills
- 95762
- 1042 Gemwood Way
