Skip main navigation
Sold for $908,000
  • $908,000

    1042 Glendevon Dr, Ambler, PA 19002

    4beds
    3,922sqft
    Single Family Residence
    Built in 1997
    10,774 Square Feet Lot
    $991,800 Zestimate®
    $232/sqft
    $4,438 Estimated rent

    Home value

    $991,800

    $942,000 - $1.04M

    $4,438/mo

    Zestimate® history
    Loading
    Loading...

    Owner options

    List your home for rent

    $4,438/mo

    Rent Zestimate®

    Find your next renter with Zillow Rental Manager. Plus, with online applications, you can quickly screen prospective tenants – for free.

    Learn more

    $4,438/mo

    Rent Zestimate®

    Refinance and save

    $6,043/mo

    Est. payment

    Refinancing to a lower rate could help reduce your monthly payments and save thousands over the life of the loan.

    See today's rates

    $6,043/mo

    Est. payment

    Explore your selling options

    Work with a Zillow partner agent

    Leverage their expertise and Zillow's premium Showcase listings to get your home seen by more buyers.

    Get started

    List with your own agent

    Get your home in front of millions of buyers by listing it on Zillow.

    Learn how to do it

    Sell it yourself

    Take full control of how buyers see your home on Zillow by listing For Sale by Owner (FSBO).

    List your home

    What's special

    Master suiteSerene backyard oasisTennis courtsLuxurious amenitiesNewly refurbished wood deckFresh coat of paintActive lifestyle
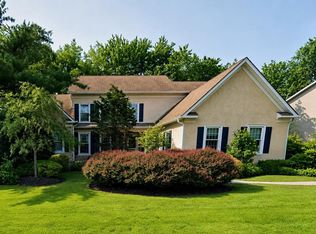
    Unwind in Luxury at 1042 Glendevon Dr Prestigious Talamore Living Awaits In the heart of Talamore, a premier community renowned for its active lifestyle and luxurious amenities, 1042 Glendevon Dr welcomes you with a perfect blend of elegance and comfortable living. Immaculately landscaped grounds create a warm first impression, hinting at the beauty within. Move-In Ready Perfection Step inside and discover a meticulously transformed haven. Recently sanded and stained hardwood floors, bathed in natural light thanks to expansive windows, flow throughout the open-concept living space. Brand new carpeting in additional areas ensures plush comfort underfoot. The heart of the home boasts a sparkling kitchen refresh, complete with new countertops, faucet, sink, and a modern pendant light. Unleash your inner chef with ample counter space and a large island. The entire interior of the house gleams with a fresh coat of paint, while sparkling clean windows showcase the serene backyard oasis. Relaxation and Entertainment Enjoy the outdoors on your newly refurbished wood deck featuring new post caps and all beautifully refinished. This inviting space is perfect for relaxing or entertaining guests while enjoying your ringside view of the 17th green. Inside, the finished lower level transforms into an entertainer's dream. A dedicated game room and bar area provide ample space for fun and productivity. While an attractive bonus room offers numerous options for use such as a second office. Unwind and Recharge Ascend to the second level and discover a haven in the master suite. The spacious bedroom features a sitting area, perfect for unwinding with a book, while the ensuite bathroom provides a spa-like retreat. Three additional well-sized bedrooms with ample closet space offer comfortable havens for family or guests. Embrace the Talamore Lifestyle Beyond your doorstep lies the vibrant community of Talamore. Embrace an active lifestyle with access to 6 complimentary rounds of golf on the highly-ranked course, a short game center, tennis courts, a fitness center, a swimming pool, and dining privileges at the Talamore Country Club. Minutes from charming shops, restaurants, and cafes in the quaint borough of Ambler, 1042 Glendevon Dr offers an unparalleled combination of functionality, space, and location. Make it your home today!

    Zillow last checked:

    Listing updated:

    Listed by:

    Kurt Marhefka 215-778-6594,

    BHHS Fox & Roach-Doylestown

    Bought with:

    Lori DiFerdinando, RS326435

    Compass RE

    Source: Bright MLS,MLS#: PAMC2099128MLS Logo

    Facts & features

    Interior

    Bedrooms & bathrooms
    • Bedrooms: 4
    • Bathrooms: 3
    • Full bathrooms: 2
    • 1/2 bathrooms: 1
    • Main level bathrooms: 1
    Basement
    • Area: 1200
    Heating
    • Forced Air, Natural Gas
    Cooling
    • Central Air, Electric
    Appliances
    • Included: Gas Water Heater
    Features
    • Breakfast Area, Chair Railings, Dining Area, Family Room Off Kitchen, Open Floorplan, Eat-in Kitchen, Kitchen Island, Kitchen - Table Space, Pantry
    • Basement: Finished
    • Number of fireplaces: 1
    • Fireplace features: Gas/Propane
    Interior area
    • Total structure area: 3,922
    • Total interior livable area: 3,922 sqft
    • Finished area above ground: 2,722
    • Finished area below ground: 1,200

    Property

    Parking
    • Total spaces: 4
    • Parking features: Garage Faces Side, Asphalt, Attached, Driveway
    • Attached garage spaces: 2
    • Uncovered spaces: 2
    Accessibility
    • Accessibility features: None
    Features
    • Levels: Two
    • Stories: 2
    • Pool features: Community
    • Has view: Yes
    • View description: Golf Course, Trees/Woods
    Lot
    • Size: 10,774 Square Feet
    • Dimensions: 113.00 x 0.00
    Details
    • Additional structures: Above Grade, Below Grade
    • Parcel number: 360004694706
    • Zoning: RES
    • Special conditions: Standard

    Construction

    Type & style
    • Home type: SingleFamily
    • Architectural style: Colonial
    • Property subtype: Single Family Residence
    Materials
    • Vinyl Siding
    • Foundation: Concrete Perimeter
    Condition
    • Excellent
    • New construction: No
    • Year built: 1997

    Utilities & green energy

    • Sewer: Public Sewer
    • Water: Public

    Community & HOA

    Community
    • Features: Pool
    • Subdivision: Talamore
    HOA
    • Has HOA: Yes
    • Amenities included: Clubhouse, Common Grounds, Fitness Center, Golf Course, Meeting Room, Pool, Putting Green, Tennis Court(s)
    • Services included: Common Area Maintenance, Trash
    • HOA fee: $230 monthly
    Location
    • Region: Ambler
    • Municipality: HORSHAM TWP

    Financial & listing details

    • Price per square foot: $232/sqft
    • Tax assessed value: $301,000
    • Annual tax amount: $11,665
    • Date on market: 3/27/2024
    • Listing agreement: Exclusive Right To Sell
    • Ownership: Fee Simple

    Price history

    DateEventPrice
    4/24/2024Sold$908,000+3.8%$232/sqft
    Source: Bright MLS #PAMC2099128 Report a problem
    3/29/2024Pending sale$875,000$223/sqft
    Source: Bright MLS #PAMC2099128 Report a problem
    3/27/2024Listed for sale$875,000+135.2%$223/sqft
    Source: Bright MLS #PAMC2099128 Report a problem
    10/7/1997Sold$372,000$95/sqft
    Source: Public Record Report a problem

    Public tax history

    YearProperty taxesTax assessment
    2025$12,404 +6.3%$301,000
    2024$11,665 $301,000
    2023$11,665 +7%$301,000
    2022$10,897 +2.7%$301,000
    2021$10,608 +2.1%$301,000
    2020$10,388 +2%$301,000
    2019$10,188 +2.6%$301,000
    2018$9,929 +3.3%$301,000
    2017$9,616 +2%$301,000
    2016$9,423 +2.6%$301,000
    2015$9,184 +1.8%$301,000
    2014$9,021 +1.4%$301,000
    2013$8,898 +1.4%$301,000
    2012$8,773 +2.8%$301,000
    2011$8,531 +2%$301,000
    2010$8,361 +2%$301,000
    2009$8,195 +2.8%$301,000
    2008$7,975 +2.1%--
    2007$7,813 +2.8%--
    2006$7,598 +3%--
    2005$7,375 +1.5%--
    2004$7,268 +3.7%--
    2003$7,007 +6.4%--
    2002$6,587 +2.7%--
    2000$6,413 +5.6%--
    1999$6,073 --
    Find assessor info on the county website

    Neighborhood: 19002

    Nearby schools

    GreatSchools rating
    Schools provided by the listing agent
    • Elementary: Simmons
    • Middle: Keith Valley
    • High: Hatboro-horsham Senior
    • District: Hatboro-horsham

    Source: Bright MLS. This data may not be complete. We recommend contacting the local school district to confirm school assignments for this home.

    Get a cash offer in 3 minutes
    Find out how much your home could sell for in as little as 3 minutes with a no-obligation cash offer.
    Estimated market value
    $991,800
    Get a cash offer in 3 minutes
    Find out how much your home could sell for in as little as 3 minutes with a no-obligation cash offer.
    Estimated market value
    $991,800