Skip main navigation
Sold
  • Price Unknown

    1042 Glenmore Ave, Baton Rouge, LA 70806

    4beds
    3,931sqft
    Single Family Residence, Residential
    Built in 2023
    0.73 Acres Lot
    $1,318,300 Zestimate®
    $--/sqft
    $4,022 Estimated rent

    Home value

    $1,318,300

    $1.24M - $1.41M

    $4,022/mo

    Zestimate® history
    Loading
    Loading...

    Owner options

    List your home for rent

    $4,022/mo

    Rent Zestimate®

    Find your next renter with Zillow Rental Manager. Plus, with online applications, you can quickly screen prospective tenants – for free.

    Learn more

    $4,022/mo

    Rent Zestimate®

    Refinance and save

    Refinancing to a lower rate could help reduce your monthly payments and save thousands over the life of the loan.

    See today's rates

    Explore your selling options

    Work with a Zillow partner agent

    Leverage their expertise and Zillow's premium Showcase listings to get your home seen by more buyers.

    Get started

    List with your own agent

    Get your home in front of millions of buyers by listing it on Zillow.

    Learn how to do it

    Sell it yourself

    Take full control of how buyers see your home on Zillow by listing For Sale by Owner (FSBO).

    List your home

    What's special

    Built-in bookshelvesQuartzite countertopsLarge storage areaFormal dining roomSeparate showerDouble vanityCustom cabinetry

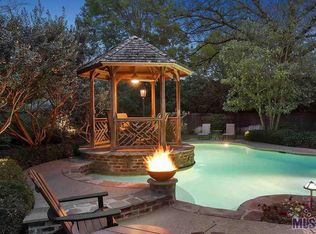
    Incredible family home with the best of both worlds, new construction, and original charm. This home recently underwent a renovation and primary bedroom addition by Scheffy Construction and interiors by Anne Mccanless. Beautifully landscaped double lot with park like setting in Steele Place! Upon entering the home, there is a formal living room with built-in bookshelves, wood-burning fireplace, and a formal dining room with beautiful natural light. Recently renovated kitchen features custom cabinetry, stainless steel appliances, and quartzite countertops. The kitchen opens onto a family room with views of the backyard. The primary bedroom is in its own wing with a door leading to the back yard. The on suite primary bathroom has a double vanity, marble countertops, large soaking tub, separate shower and two walk in closets. In the opposite wing there are two guest bedrooms with on suite baths and a 2nd master. The home also features a two car garage with a large storage area attached.

    Zillow last checked:

    Listing updated:

    Listed by:

    Patton Brantley,

    Patton Brantley Realty Group

    Bought with:

    Lauren Trusty, 995703563

    Trusty Investment Properties, LLC

    Source: ROAM MLS,MLS#: 2023011702MLS Logo

    Facts & features

    Interior

    Bedrooms & bathrooms
    • Bedrooms: 4
    • Bathrooms: 5
    • Full bathrooms: 4
    • Partial bathrooms: 1
    Primary bedroom
    • Features: 2 Closets or More, Ceiling 9ft Plus, En Suite Bath, Walk-In Closet(s), Master Downstairs
    • Level: First
    • Area: 306
    • Dimensions: 18 x 17
    Bedroom 1
    • Level: First
    • Area: 266.4
    • Dimensions: 18 x 14.8
    Bedroom 2
    • Level: First
    • Area: 180
    • Dimensions: 15 x 12
    Bedroom 3
    • Level: First
    • Area: 175.2
    • Width: 12
    Primary bathroom
    • Features: 2 Closets or More, Double Vanity, Multi Head Shower, Separate Shower, Walk-In Closet(s), Soaking Tub, Water Closet
    • Level: First
    • Area: 182
    • Dimensions: 14 x 13
    Bathroom 1
    • Level: First
    • Area: 45.12
    Dining room
    • Level: First
    • Area: 210
    • Dimensions: 14 x 15
    Family room
    • Level: First
    • Area: 440
    • Dimensions: 20 x 22
    Kitchen
    • Features: Stone Counters, Kitchen Island, Pantry
    Living room
    • Level: First
    • Area: 330
    • Dimensions: 15 x 22
    Office
    • Level: First
    • Area: 72
    • Dimensions: 8 x 9
    Heating
    • 2 or More Units Heat, Central
    Cooling
    • Multi Units, Central Air, Ceiling Fan(s), Attic Fan
    Appliances
    • Included: Gas Stove Con, Continuous Cleaning Oven, Gas Cooktop, Dishwasher, Disposal, Freezer, Ice Machine, Microwave, Range/Oven, Refrigerator, Self Cleaning Oven, Oven, Range Hood, Stainless Steel Appliance(s)
    • Laundry: Washer Hookup, Inside, Laundry Room
    Features
    • Built-in Features, Ceiling 9'+, Ceiling Varied Heights, Crown Molding, High Speed Internet
    • Flooring: Carpet, Ceramic Tile, Marble, Wood
    • Attic: Attic Access
    • Number of fireplaces: 2
    • Fireplace features: Gas Log, Wood Burning
    Interior area
    • Total structure area: 4,732
    • Total interior livable area: 3,931 sqft

    Property

    Parking
    • Total spaces: 4
    • Parking features: 4+ Cars Park, Garage, Off Street, Garage Door Opener
    • Has garage: Yes
    Features
    • Stories: 1
    • Patio & porch: Porch
    • Exterior features: Lighting, Sprinkler System
    • Fencing: Chain Link,Wood
    Lot
    • Size: 0.73 Acres
    • Dimensions: 127 x 250
    • Features: Oversized Lot, Landscaped
    Details
    • Additional structures: Storage
    • Parcel number: 00517011
    • Special conditions: Standard

    Construction

    Type & style
    • Home type: SingleFamily
    • Architectural style: Traditional
    • Property subtype: Single Family Residence, Residential
    Materials
    • Fiber Cement, Wood Siding, Frame
    • Foundation: Pillar/Post/Pier
    • Roof: Shingle
    Condition
    • Year built: 2023
    Details
    • Builder name: Scheffy Construction, LLC

    Utilities & green energy

    • Gas: Entergy
    • Sewer: Public Sewer
    • Water: Public
    • Utilities for property: Cable Connected

    Community & neighborhood

    Security
    • Security features: Security System, Smoke Detector(s)
    Location
    • Region: Baton Rouge
    • Subdivision: Steele Place

    Other

    Other facts
    • Listing terms: Cash,Conventional,Private Financing Available

    Price history

    DateEventPrice
    8/17/2023Sold--
    Source: ROAM MLS #2023011702 Report a problem
    7/19/2023Pending sale$1,300,000$331/sqft
    Source: ROAM MLS #2023011702 Report a problem
    7/14/2023Listed for sale$1,300,000+101.6%$331/sqft
    Source: ROAM MLS #2023011702 Report a problem
    4/22/2022Sold--
    Source: ROAM MLS #2022003186 Report a problem
    3/11/2022Pending sale$645,000$164/sqft
    Source: ROAM MLS #2022003186 Report a problem
    3/6/2022Listed for sale$645,000$164/sqft
    Source: ROAM MLS #2022003186 Report a problem
    6/11/2003Sold--
    Source: Public Record Report a problem

    Public tax history

    YearProperty taxesTax assessment
    2025$14,064 +5%$121,130
    2024$13,398 +94.3%$121,130 +87.5%
    2023$6,897 +82.5%$64,600 +68.4%
    2022$3,778 +2.3%$38,350
    2021$3,694 +0.2%$38,350
    2020$3,687 -7.3%$38,350 +16.7%
    2019$3,979 +1.3%$32,850
    2018$3,929 +25.6%$32,850
    2017$3,129 $32,850
    2016$3,129 +2.5%$32,850 +15.9%
    2015$3,054 +21%$28,350
    2014$2,523 $28,350
    2013$2,523 -23.5%$28,350
    2012$3,297 +8.8%$28,350
    2011$3,031 0%$28,350
    2010$3,031 +30.1%$28,350
    2009$2,330 -0.6%$28,350
    2008$2,343 +8.4%$28,350 +7%
    2007$2,163 +0.9%$26,500
    2006$2,144 +1%$26,500
    2005$2,122 +3.8%$26,500
    2004$2,045 +208%$26,500 +106.2%
    2003$664 0%$12,850
    2002$664 $12,850
    2001$664 +13.1%$12,850
    2000$587 $12,850

    Find assessor info on the county website

    Neighborhood: Mid City

    Nearby schools

    GreatSchools rating
    Schools provided by the listing agent
    • District: East Baton Rouge

    Source: ROAM MLS. This data may not be complete. We recommend contacting the local school district to confirm school assignments for this home.

    Get a cash offer in 3 minutes
    Find out how much your home could sell for in as little as 3 minutes with a no-obligation cash offer.
    Estimated market value
    $1,318,300
    Get a cash offer in 3 minutes
    Find out how much your home could sell for in as little as 3 minutes with a no-obligation cash offer.
    Estimated market value
    $1,318,300