Skip main navigation
Contingent
  • $775,000

    1042 Gordon Ter, Deerfield, IL 60015

    4beds
    2,392sqft
    : 
    Loading
    Get pre-qualified
    Single Family Residence
    Built in 1960
    -- sqft lot
    $-- Zestimate®
    $324/sqft
    $-- HOA

    What's special

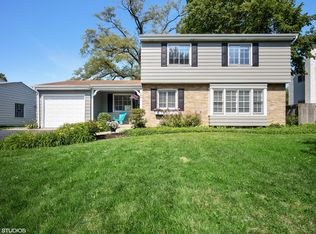
    Four incredibly spacious bedroomsBeautifully renovatedLarge island with seatingHandy pantryPremium stainless steel appliancesBeautiful picture windowsMassive professionally landscaped backyard
    Welcome Home to Deerfield Perfection! Turn your dream of effortless family living into reality with this beautifully renovated. Move-in-ready two-story gem! Nestled in one of Deerfield's most sought-after neighborhoods, this home perfectly blends timeless warmth with contemporary quality.Every detail of this layout is designed to bring your loved ones together:The Ultimate Heart of the Home: A thoughtfully reconfigured main level seamlessly connects the bright, updated kitchen to your dining and family rooms. Complete with cozy custom built-ins and a fireplace, it is the perfect spot for movie nights or rainy Sunday afternoons.A Chef's Kitchen for Family Meals: Features crisp white custom cabinetry, premium stainless steel appliances, a handy pantry, and a large island with seating where the kids can do homework while you prep dinner.Space for Every Celebration: The grand, sunlit living room offers an inviting, extra-large space to host holiday gatherings, birthday parties, and milestone celebrations with friends and extended family.Seamless Indoor-Outdoor Living: Beautiful picture windows frame views of your massive, professionally landscaped backyard. Watch the kids play from the comfort of your couch, or host unforgettable summer barbecues on the lawn.Smart Storage for Busy Lives: Keep the clutter at bay! The two-car garage opens into a dedicated mudroom equipped with a built-in bench, cubbies for shoes, and convenient hooks for backpacks and coats.Room to Grow Upstairs: The second level boasts four incredibly spacious bedrooms. The primary suite offers a custom walk-in closet and a dedicated makeup vanity space, with easy potential to expand into a double-vanity oasis.The Ultimate Lower-Level Hangout: A fully finished basement recreation room provides the flexible space your family needs. Use it as a gym, a playroom, a teen hangout, or a quiet home office-plus, enjoy massive extra storage space!Location, Location, Location!Live life connected to everything that matters. This home places your family just minutes away from Deerfield's top-rated schools, vibrant parks, the Metra train station, major highways, and fantastic local shopping and dining.Your forever home is waiting. Schedule your private tour today and start making memories!
    --
    on Zillow
    |
    404
    views
    |
    12
    saves
    |

    Zillow last checked:

    Listed by:

    Maxine Goldberg, CRS (847)922-4815,

    Engel & Voelkers Chicago North Shore,

    Mark Goldberg,

    Engel & Voelkers Chicago North Shore

    Source: MRED as distributed by MLS GRID,MLS#: 12670716MLS Logo

      Facts & features

      Interior

      Bedrooms & bathrooms
      • Bedrooms: 4
      • Bathrooms: 3
      • Full bathrooms: 2
      • 1/2 bathrooms: 1
      Rooms
      • Room types: Recreation Room, Foyer, Mud Room, Other Room
      Primary bedroom
      • Features: Flooring (Hardwood), Bathroom (Full)
      • Level: Second
      • Area: 204 Square Feet
      • Dimensions: 17X12
      Bedroom 2
      • Features: Flooring (Hardwood)
      • Level: Second
      • Area: 180 Square Feet
      • Dimensions: 15X12
      Bedroom 3
      • Features: Flooring (Hardwood)
      • Level: Second
      • Area: 156 Square Feet
      • Dimensions: 13X12
      Bedroom 4
      • Features: Flooring (Hardwood)
      • Level: Second
      • Area: 143 Square Feet
      • Dimensions: 13X11
      Dining room
      • Features: Flooring (Hardwood)
      • Level: Main
      • Area: 143 Square Feet
      • Dimensions: 13X11
      Family room
      • Features: Flooring (Hardwood)
      • Level: Main
      • Area: 264 Square Feet
      • Dimensions: 24X11
      Foyer
      • Features: Flooring (Hardwood)
      • Level: Main
      • Area: 220 Square Feet
      • Dimensions: 10X22
      Kitchen
      • Features: Kitchen (Eating Area-Breakfast Bar, Island, Pantry-Closet), Flooring (Hardwood)
      • Level: Main
      • Area: 180 Square Feet
      • Dimensions: 12X15
      Laundry
      • Features: Flooring (Other)
      • Level: Basement
      • Area: 252 Square Feet
      • Dimensions: 12X21
      Living room
      • Features: Flooring (Hardwood)
      • Level: Main
      • Area: 286 Square Feet
      • Dimensions: 22X13
      Mud room
      • Level: Basement
      • Area: 66 Square Feet
      • Dimensions: 11X6
      Other
      • Features: Flooring (Hardwood)
      • Level: Second
      • Area: 42 Square Feet
      • Dimensions: 06X07
      Recreation room
      • Features: Flooring (Carpet)
      • Level: Basement
      • Area: 252 Square Feet
      • Dimensions: 12X21
      Heating
      • Natural Gas, Forced Air
      Cooling
      • Central Air
      Appliances
      • Included: Double Oven, Microwave, Dishwasher, Refrigerator, Freezer, Washer, Dryer, Stainless Steel Appliance(s)
      Features
      • Walk-In Closet(s), Open Floorplan
      • Flooring: Hardwood
      • Basement: Finished,Partially Finished,Full
      • Attic: Unfinished
      • Number of fireplaces: 1
      • Fireplace features: Electric, Family Room
      Interior area
      • Total structure area: 1,117
      • Total interior livable area: 2,392 sqft
      • Finished area below ground: 594

      Property

      Parking
      • Total spaces: 2
      • Parking features: Asphalt, Garage Door Opener, Yes, Attached, Garage
      • Attached garage spaces: 2
      • Has uncovered spaces: Yes
      Accessibility
      • Accessibility features: No Disability Access
      Features
      • Stories: 2
      • Patio & porch: Patio
      Lot
      • Dimensions: 55x120x78x94
      Details
      • Parcel number: 16324060080000
      • Special conditions: List Broker Must Accompany

      Construction

      Type & style
      • Home type: SingleFamily
      • Architectural style: Colonial
      • Property subtype: Single Family Residence
      Materials
      • Aluminum Siding, Brick
      • Roof: Asphalt
      Condition
      • New construction: No
      • Year built: 1960
      • Major remodel year: 2017

      Utilities & green energy

      • Sewer: Public Sewer
      • Water: Lake Michigan

      Community & HOA

      HOA
      • Services included: None
      Location
      • Region: Deerfield

      Financial & listing details

      • Price per square foot: $324/sqft
      • Tax assessed value: $573,612
      • Annual tax amount: $17,592
      • Ownership: Fee Simple

        Estimated market value

        Not available

        Estimated sales range

        Not available

        Not available

        Price history

        DateEventPrice
        6/20/2026Contingent$775,000$324/sqft
        Source: Engel & Volkers #12670716 Report a problem
        6/11/2026Listed for sale$775,000+49%$324/sqft
        Source: Engel & Volkers #12670716 Report a problem
        2/24/2017Sold$520,000-3.7%$217/sqft
        Source: MRED as distributed by MLS GRID #09469403 Report a problem
        1/20/2017Pending sale$539,900$226/sqft
        Source: Foundation Real Estate Co. #09469403 Report a problem
        1/3/2017Price change$539,900-1.8%$226/sqft
        Source: Foundation Real Estate Co. #09469403 Report a problem
        12/5/2016Price change$549,900-1.8%$230/sqft
        Source: Foundation Real Estate Co. #09469403 Report a problem
        11/16/2016Price change$559,900-1.8%$234/sqft
        Source: Foundation Real Estate Co. #09469403 Report a problem
        10/26/2016Price change$569,900-0.9%$238/sqft
        Source: Foundation Real Estate Co. #09469403 Report a problem
        10/14/2016Price change$575,000-2.4%$240/sqft
        Source: Foundation Real Estate Co. #09469403 Report a problem
        9/28/2016Price change$589,000-1.7%$246/sqft
        Source: Foundation Real Estate Co. #09354013 Report a problem
        9/15/2016Listed for sale$599,000+81.5%$250/sqft
        Source: Foundation Real Estate Co. #09354013 Report a problem
        1/25/2016Sold$330,000-17.3%$138/sqft
        Source: MRED as distributed by MLS GRID #09047418 Report a problem
        1/14/2016Pending sale$399,000$167/sqft
        Source: ForSalebyOwner.com Referral Services LLC #09047418 Report a problem
        12/14/2015Listed for sale$399,000$167/sqft
        Source: ForSalebyOwner.com Referral Services LLC #09047418 Report a problem
        11/2/2015Pending sale$399,000$167/sqft
        Source: ForSalebyOwner.com Referral Services LLC #09047418 Report a problem
        9/20/2015Price change$399,000-7%$167/sqft
        Source: Owner Report a problem
        5/23/2015Listed for sale$429,000+82.6%$179/sqft
        Source: Owner Report a problem
        2/4/1999Sold$235,000$98/sqft
        Source: Public Record Report a problem

        Public tax history

        YearProperty taxesTax assessment
        2024$16,894 +14%$200,439 +4.8%
        2023$14,821 +5.4%$191,185 +15.5%
        2022$14,063 +6%$165,462 +7.2%
        2021$13,263 +4%$154,395 +3.5%
        2020$12,756 +2.3%$149,171 +0.2%
        2019$12,465 +8.9%$148,918 +8.1%
        2018$11,441 $137,760 +0.3%
        2017$11,441 +8.2%$137,321 +7.5%
        2016$10,569 -7.6%$127,704 -12.9%
        2015$11,445 +8.2%$146,575 +17.8%
        2014$10,582 +2.5%$124,425 +0.9%
        2012$10,328 +2.6%$123,327 -22.1%
        2011$10,062 +6%$158,373 +13.2%
        2010$9,489 +4.9%$139,908 -5.6%
        2009$9,042 +1.5%$148,239 -18.4%
        2008$8,909 +14.5%$181,643 +2.8%
        2006$7,784 +7.6%$176,713
        2005$7,235 +8.2%--
        2004$6,685 +113.4%--
        2003$3,133 -48.5%--
        2002$6,079 +113.5%--
        2001$2,848 -48.2%$86,399 +6.4%
        2000$5,494 $81,208
        Find assessor info on the county website

        Monthly payment

        Est. payment

        Payment breakdown

        Explore the cost of this home by adjusting the details. Changes won't be saved.
        All calculations are estimates and provided by Zillow, Inc. for informational purposes only. Actual amounts may vary.
        HOA fees may include property taxes on listings classified as Co-Ops. Contact the listing agent and/or owner for fee details.
        Mortgage interest rates are dependent on a number of factors, including credit score, down payment, and repayment length. Interest rate data provided by Zillow Group Marketplace, Inc. as of 1/1/1970 from various mortgage lenders with which we have lead or other similar arrangements; the Estimated Payment is an average of those rates.
        See how much you could borrow to make a competitive offer.

        Climate risks

        Neighborhood: 60015

        Getting around

        32 / 100
        Car-Dependent
        27 / 100
        Some Transit
        38 / 100
        Somewhat Bikeable

        Nearby schools

        GreatSchools rating
        Schools provided by the listing agent
        • Elementary: South Park Elementary School
        • Middle: Charles J Caruso Middle School
        • High: Deerfield High School
        • District: 109

        Source: MRED as distributed by MLS GRID. This data may not be complete. We recommend contacting the local school district to confirm school assignments for this home.

        A local agent can set up tours, give advice and negotiate with sellers.

        A local lender can help you make sure your offer is ready when you are.

        Browse local experts

        Similar homes