Skip main navigation
Closed
  • $880,000

    1042 Hartwell Xing, Gainesville, GA 30501

    5beds
    5,446sqft
    Single Family Residence, Residential
    Built in 2016
    0.31 Acres Lot
    $889,800 Zestimate®
    $162/sqft
    $5,117 Estimated rent

    Home value

    $889,800

    $819,000 - $970,000

    $5,117/mo

    Zestimate® history
    Loading
    Loading...

    Owner options

    List your home for rent

    $5,117/mo

    Rent Zestimate®

    Find your next renter with Zillow Rental Manager. Plus, with online applications, you can quickly screen prospective tenants – for free.

    Learn more

    $5,117/mo

    Rent Zestimate®

    Refinance and save

    $6,578/mo

    Est. payment

    Refinancing to a lower rate could help reduce your monthly payments and save thousands over the life of the loan.

    See today's rates

    $6,578/mo

    Est. payment

    Explore your selling options

    Work with a Zillow partner agent

    Leverage their expertise and Zillow's premium Showcase listings to get your home seen by more buyers.

    Get started

    List with your own agent

    Get your home in front of millions of buyers by listing it on Zillow.

    Learn how to do it

    Sell it yourself

    Take full control of how buyers see your home on Zillow by listing For Sale by Owner (FSBO).

    List your home

    What's special

    Resort-like pool and pavilionWarm yet modern interiorsUpscale finishesCabana houseFenced backyardDedicated officeNeatly landscaped craftsman homes
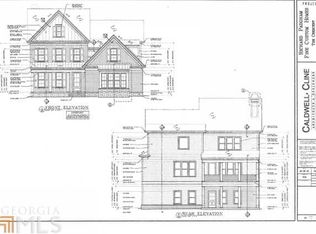
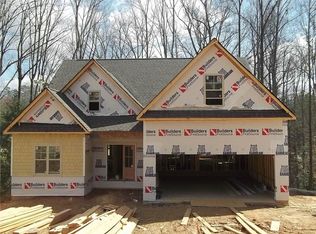
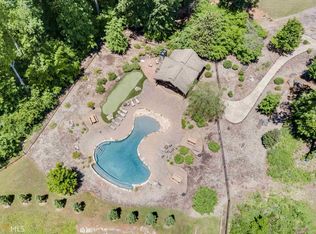
    Exceptional in-town location, absolutely move-in ready, and square footage to continue growing. This comfortable luxury abode just feels like “home.” Located in the heart of downtown Gainesville, The Gardens offer neatly landscaped craftsman homes, a resort-like pool and pavilion, and walkability to multiple public parks. Upon entering, you’re greeted by warm, yet modern, interiors and upscale finishes. The floorplan is perfect for a large crew with a primary suite on main, guests and littles upstairs, and the best teen ensuite and hangout zone on the finished terrace level. Additional thoughtful spaces include a dedicated office, spacious laundry work room, a butler’s pantry, two half baths, oversized closets everywhere, formal and informal dining, and a large terrace level kitchenette to name a few. Need tons of storage space? Enjoy a massive unfinished utility area with a separate boat or golf cart garage! Take the entertainment outside to the main level deck with a stone fireplace, the lower patio spaces, fenced backyard, and down to the creek-side firepit. Or meander a few steps to the sparkling community pool, cabana house and small putting green. You will love the location just seconds from Gainesville Square, Breanu, Wilshire, Wessel, and Longwood parks, shopping, dining, and entertainment.

    Zillow last checked:

    Listing updated:

    Listing Provided by:

    Dani Burns,

    Keller Williams Lanier Partners

    Bought with:

    Peggy Clouse, 211492

    Dream Homes Realty, Inc.

    Source: FMLS GA,MLS#: 7663336MLS Logo

    Facts & features

    Interior

    Bedrooms & bathrooms
    • Bedrooms: 5
    • Bathrooms: 6
    • Full bathrooms: 4
    • 1/2 bathrooms: 2
    • Main level bathrooms: 1
    • Main level bedrooms: 1
    Primary bedroom
    • Features: Master on Main
    • Level: Master on Main
    Bedroom
    • Features: Master on Main
    Primary bathroom
    • Features: Double Vanity, Separate Tub/Shower, Soaking Tub
    Dining room
    • Features: Open Concept, Separate Dining Room
    Kitchen
    • Features: Breakfast Bar, Cabinets Stain, Kitchen Island, Pantry Walk-In, Stone Counters, View to Family Room
    Heating
    • Central, Natural Gas
    Cooling
    • Central Air, Heat Pump
    Appliances
    • Included: Dishwasher, Disposal, Double Oven, Dryer, Gas Cooktop, Gas Water Heater, Microwave, Range Hood, Refrigerator, Self Cleaning Oven, Washer
    • Laundry: Laundry Room, Main Level
    Features
    • Bookcases, Double Vanity, Entrance Foyer, High Ceilings 10 ft Main, High Speed Internet, Tray Ceiling(s), Vaulted Ceiling(s), Walk-In Closet(s), Wet Bar
    • Flooring: Carpet, Ceramic Tile, Hardwood
    • Windows: Double Pane Windows, Insulated Windows
    • Basement: Boat Door,Daylight,Exterior Entry,Finished,Finished Bath,Full
    • Number of fireplaces: 2
    • Fireplace features: Great Room, Outside
    • Common walls with other units/homes: No Common Walls
    Interior area
    • Total structure area: 5,446
    • Total interior livable area: 5,446 sqft
    • Finished area above ground: 3,191
    • Finished area below ground: 2,255

    Property

    Parking
    • Total spaces: 3
    • Parking features: Driveway, Garage, Level Driveway, Storage
    • Garage spaces: 3
    • Has uncovered spaces: Yes
    Accessibility
    • Accessibility features: None
    Features
    • Levels: Two
    • Stories: 2
    • Patio & porch: Covered, Deck, Front Porch, Rear Porch
    • Exterior features: Private Yard
    • Pool features: None
    • Spa features: None
    • Fencing: Back Yard
    • Has view: Yes
    • View description: Neighborhood, Trees/Woods
    • Waterfront features: None
    • Body of water: None
    Lot
    • Size: 0.31 Acres
    • Features: Back Yard, Creek On Lot, Front Yard, Landscaped, Level, Wooded
    Details
    • Additional structures: None
    • Parcel number: 01113 005042
    • Other equipment: None
    • Horse amenities: None

    Construction

    Type & style
    • Home type: SingleFamily
    • Architectural style: Craftsman
    • Property subtype: Single Family Residence, Residential
    Materials
    • Cement Siding, Stone
    • Foundation: Concrete Perimeter
    • Roof: Composition
    Condition
    • Resale
    • New construction: No
    • Year built: 2016

    Utilities & green energy

    • Electric: 220 Volts in Laundry
    • Sewer: Public Sewer
    • Water: Public
    • Utilities for property: Cable Available, Electricity Available, Natural Gas Available, Phone Available, Sewer Available, Underground Utilities, Water Available
    Green energy
    • Energy efficient items: Appliances, Thermostat, Windows
    • Energy generation: None

    Community & neighborhood

    Security
    • Security features: Security System Owned, Smoke Detector(s)
    Community
    • Community features: Clubhouse, Homeowners Assoc, Near Trails/Greenway, Pool, Sidewalks, Street Lights
    Location
    • Region: Gainesville
    • Subdivision: The Gardens

    HOA & financial

    HOA
    • Has HOA: Yes
    • HOA fee: $1,200 annually

    Other

    Other facts
    • Road surface type: Asphalt

    Price history

    DateEventPrice
    11/21/2025Sold$880,000-2.1%$162/sqft
    Source: FMLS GA #7663336 Report a problem
    10/30/2025Pending sale$899,000$165/sqft
    Source: GAMLS #10622218 Report a problem
    10/9/2025Price change$899,000+17.2%$165/sqft
    Source: FMLS GA #7663336 Report a problem
    2/20/2023Pending sale$767,000+0.8%$141/sqft
    Source: FMLS GA #7161142 Report a problem
    2/17/2023Sold$761,200-0.8%$140/sqft
    Source: Public Record Report a problem
    1/19/2023Contingent$767,000$141/sqft
    Source: FMLS GA #7161142 Report a problem
    1/19/2023Pending sale$767,000$141/sqft
    Source: GAMLS #20096018 Report a problem
    1/10/2023Listed for sale$767,000+35.1%$141/sqft
    Source: GAMLS #20096018 Report a problem
    4/5/2017Sold$567,800+278.5%$104/sqft
    Source: Public Record Report a problem
    6/9/2016Listing removed$150,000$28/sqft
    Source: BHHS GEORGIA PROPERTIES #7555858 Report a problem
    11/25/2015Listed for sale$150,000$28/sqft
    Source: BHHS Georgia Properties-Gainesville #7555858 Report a problem

    Public tax history

    YearProperty taxesTax assessment
    2025$9,326 +7.7%$328,080 +6.7%
    2024$8,657 +0.7%$307,600 +2.4%
    2023$8,600 +22.3%$300,280 +25.3%
    2022$7,031 +5.1%$239,640 +6.9%
    2021$6,691 +1.3%$224,200 +3.6%
    2020$6,605 -0.6%$216,480 +2.5%
    2019$6,647 +3.8%$211,240 +3.2%
    2018$6,403 -0.6%$204,720 +84%
    2017$6,442 $111,240 +489.2%
    2016-- $18,880 +53.7%
    2015$238 $12,280
    2014$238 $12,280
    2013-- --
    2012-- --
    2011-- --
    2010-- --
    2009$228 -50.1%--
    2007$457 --

    Find assessor info on the county website

    Neighborhood: 30501

    Nearby schools

    GreatSchools rating
    Schools provided by the listing agent
    • Elementary: Centennial Arts Academy
    • Middle: Gainesville East
    • High: Gainesville

    Source: FMLS GA. This data may not be complete. We recommend contacting the local school district to confirm school assignments for this home.

    Get a cash offer in 3 minutes
    Find out how much your home could sell for in as little as 3 minutes with a no-obligation cash offer.
    Estimated market value
    $889,800
    Get a cash offer in 3 minutes
    Find out how much your home could sell for in as little as 3 minutes with a no-obligation cash offer.
    Estimated market value
    $889,800