Welcome to 1042 Hearthridge Ln! Located in Central York School District, this cozy end unit townhome could be your perfect fit! Featuring 3 bedrooms, 1.5 baths, and 4 levels of space, this home comes with tons of potential! The large garage leaves plenty of space for a larger vehicle with room for storage. The home also comes with a spacious driveway; long and wide enough to hold multiple vehicles! Making this home perfect for hosting others or for families with multiple cars. Enjoy the spacious kitchen, tile backsplash, eating area, and deck that leads out into the backyard! Don't miss out on this wonderful opportunity!
Sold for $220,000
$220,000
1042 Hearthridge Ln, York, PA 17404
3beds
1,200sqft
Townhouse
Built in 2001
8,276 Square Feet Lot
$233,700 Zestimate®
$183/sqft
$1,736 Estimated rent
Home value
$233,700
$215,000 - $252,000
$1,736/mo
Zestimate® history
Owner options
List your home for rent
$1,736/mo
Rent Zestimate®
Find your next renter with Zillow Rental Manager. Plus, with online applications, you can quickly screen prospective tenants – for free.
$1,736/mo
Rent Zestimate®
Refinance and save
$1,625/mo
Est. payment
Refinancing to a lower rate could help reduce your monthly payments and save thousands over the life of the loan.
$1,625/mo
Est. payment
Explore your selling options
Work with a Zillow partner agent
Leverage their expertise and Zillow's premium Showcase listings to get your home seen by more buyers.
Get startedList with your own agent
Get your home in front of millions of buyers by listing it on Zillow.
Learn how to do itSell it yourself
Take full control of how buyers see your home on Zillow by listing For Sale by Owner (FSBO).
List your homeWhat's special
Large garageEating areaSpacious drivewayTile backsplashRoom for storageSpacious kitchenCozy end unit townhome
Zillow last checked:
Listing updated:
Listed by:
Gregg Clymer 717-968-5087,
Coldwell Banker Realty,
Co-Listing Agent: Andrew John Woods 717-891-7495,
Coldwell Banker Realty
Bought with:
Bridget Floyd, RS282156
Coldwell Banker Realty
Source: Bright MLS,MLS#: PAYK2073466
Facts & features
Interior
Bedrooms & bathrooms
- Bedrooms: 3
- Bathrooms: 2
- Full bathrooms: 1
- 1/2 bathrooms: 1
Rooms
- Room types: Living Room, Kitchen, Foyer, Breakfast Room
Basement
- Area: 0
Heating
- Forced Air, Natural Gas
Cooling
- Central Air, Electric
Appliances
- Included: Microwave, Oven/Range - Gas, Stainless Steel Appliance(s), Dishwasher, Refrigerator, Washer, Dryer, Gas Water Heater
- Laundry: Main Level
Features
- Basement: Full
- Has fireplace: No
Interior area
- Total structure area: 1,200
- Total interior livable area: 1,200 sqft
- Finished area above ground: 1,200
- Finished area below ground: 0
Property
Parking
- Total spaces: 1
- Parking features: Garage Faces Front, Asphalt, Attached
- Attached garage spaces: 1
- Has uncovered spaces: Yes
Accessibility
- Accessibility features: None
Features
- Levels: Three
- Stories: 3
- Pool features: None
Lot
- Size: 8,276 Square Feet
Details
- Additional structures: Above Grade, Below Grade
- Parcel number: 360003301300000000
- Zoning: RESIDENTIAL
- Special conditions: Standard
Construction
Type & style
- Home type: Townhouse
- Architectural style: Colonial
- Property subtype: Townhouse
Materials
- Vinyl Siding, Aluminum Siding
- Foundation: Concrete Perimeter, Permanent
Condition
- New construction: No
- Year built: 2001
Utilities & green energy
- Sewer: Public Sewer
- Water: Public
Community & HOA
Community
- Subdivision: Hearthridge
HOA
- Has HOA: Yes
- Services included: None
- HOA fee: $54 monthly
- HOA name: HEARTHRIDGE-PROPERTY MNGT UNLIMITED
Location
- Region: York
- Municipality: MANCHESTER TWP
Financial & listing details
- Price per square foot: $183/sqft
- Tax assessed value: $103,490
- Annual tax amount: $3,171
- Date on market: 12/13/2024
- Listing agreement: Exclusive Right To Sell
- Listing terms: Cash,Conventional,FHA,VA Loan
- Inclusions: Refrigerator, Washer, Dryer, Dishwasher, Microwave, Stove
- Ownership: Fee Simple
Price history
| Date | Event | Price |
|---|---|---|
| 1/24/2025 | Sold | $220,000+2.3%$183/sqft |
Source:  Bright MLS #PAYK2073466 Report a problem Bright MLS #PAYK2073466 Report a problem | ||
| 12/17/2024 | Pending sale | $215,000$179/sqft |
Source: Bright MLS #PAYK2073466 Report a problem | ||
| 12/13/2024 | Listed for sale | $215,000+38.7%$179/sqft |
Source: Bright MLS #PAYK2073466 Report a problem | ||
| 11/9/2020 | Sold | $155,000+4.4%$129/sqft |
Source: Public Record Report a problem | ||
| 9/28/2020 | Pending sale | $148,500$124/sqft |
Source: RE/MAX Patriots #PAYK145882 Report a problem | ||
| 9/27/2020 | Listed for sale | $148,500+14.3%$124/sqft |
Source: RE/MAX Patriots #PAYK145882 Report a problem | ||
| 4/15/2015 | Sold | $129,900$108/sqft |
Source: Public Record Report a problem | ||
| 2/19/2015 | Listed for sale | $129,900+8.3%$108/sqft |
Source: Help-U-Sell Hometown Realty #21501877 Report a problem | ||
| 2/21/2007 | Sold | $120,000+9.2%$100/sqft |
Source: Public Record Report a problem | ||
| 8/17/2004 | Sold | $109,900+14.2%$92/sqft |
Source: Public Record Report a problem | ||
| 8/31/2001 | Sold | $96,210$80/sqft |
Source: Public Record Report a problem | ||
Public tax history
| Year | Property taxes | Tax assessment |
|---|---|---|
| 2025 | $3,171 +2.9% | $103,490 |
| 2024 | $3,081 | $103,490 |
| 2023 | $3,081 +9.3% | $103,490 |
| 2022 | $2,818 | $103,490 |
| 2021 | $2,818 | $103,490 |
| 2020 | $2,818 +1.9% | $103,490 |
| 2019 | $2,766 +2.2% | $103,490 |
| 2018 | $2,706 +324.5% | $103,490 |
| 2017 | $638 | $103,490 |
| 2016 | -- | $103,490 |
| 2015 | -- | $103,490 |
| 2014 | -- | $103,490 |
| 2013 | -- | $103,490 |
| 2012 | -- | $103,490 |
| 2011 | -- | $103,490 |
| 2010 | -- | $103,490 |
| 2009 | -- | $103,490 |
| 2008 | -- | $103,490 |
| 2007 | -- | $103,490 |
| 2006 | -- | $103,490 +39.4% |
| 2005 | -- | $74,260 |
| 2004 | -- | $74,260 |
| 2003 | -- | $74,260 |
| 2002 | -- | $74,260 +442.8% |
| 2000 | -- | $13,680 |
| 1999 | -- | $13,680 |
Find assessor info on the county website
Neighborhood: 17404
Nearby homes
- $226,0003 bd1 ba1.4k sqft1040 Hearthridge Ln, York, PA 17404Off Market
- $243,3003 bd1 ba1.5k sqft1046 Hearthridge Ln, York, PA 17404Off Market
- $230,8002 bd3 ba1.2k sqft1038 Hearthridge Ln, York, PA 17404Off Market
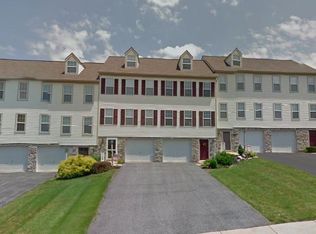
- $226,8003 bd2 ba1.4k sqft1036 Hearthridge Ln, York, PA 17404Off Market
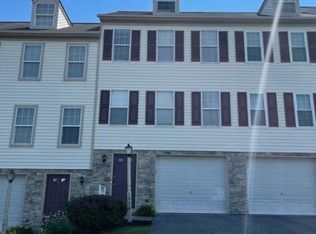
- $226,5003 bd2 ba1.4k sqft1048 Hearthridge Ln, York, PA 17404Off Market
- $210,5003 bd1 ba1.3k sqft1034 Hearthridge Ln, York, PA 17404Off Market
- $231,4003 bd2 ba1.3k sqft1050 Hearthridge Ln, York, PA 17404Off Market
- $231,0003 bd2 ba1.4k sqft1052 Hearthridge Ln, York, PA 17404Off Market
Nearby schools
GreatSchools rating
- 8/10Roundtown El SchoolGrades: K-3Distance: 1 mi
- 9/10Central York Middle SchoolGrades: 7-8Distance: 3 mi
- 9/10Central York High SchoolGrades: 9-12Distance: 2.9 mi
Schools provided by the listing agent
- High: Central York
- District: Central York
Source: Bright MLS. This data may not be complete. We recommend contacting the local school district to confirm school assignments for this home.


Get pre-qualified for a loan
At Zillow Home Loans, we can pre-qualify you in as little as 5 minutes with no impact to your credit score.An equal housing lender. NMLS #10287.
Sell for more on Zillow
Get a Zillow Showcase℠ listing at no additional cost and you could sell for .
$233,700
2% more
+$4,674
With Zillow Showcase(estimated)
$238,374
- Pennsylvania
- York County
- York
- 17404
- 1042 Hearthridge Ln
Nearby cities
Nearby neighborhoods
Nearby zip codes
Other York Topics
