Skip main navigation
Sold for $299,900
  • $299,900

    1042 Hedge St NE, Townsend, GA 31331

    4beds
    1,953sqft
    Townhouse
    Built in 2023
    1,742.4 Square Feet Lot
    $298,400 Zestimate®
    $154/sqft
    $2,363 Estimated rent

    Home value

    $298,400

    $283,000 - $313,000

    $2,363/mo

    Zestimate® history
    Loading
    Loading...

    Owner options

    List your home for rent

    $2,363/mo

    Rent Zestimate®

    Find your next renter with Zillow Rental Manager. Plus, with online applications, you can quickly screen prospective tenants – for free.

    Learn more

    $2,363/mo

    Rent Zestimate®

    Refinance and save

    $2,108/mo

    Est. payment

    Refinancing to a lower rate could help reduce your monthly payments and save thousands over the life of the loan.

    See today's rates

    $2,108/mo

    Est. payment

    Explore your selling options

    Work with a Zillow partner agent

    Leverage their expertise and Zillow's premium Showcase listings to get your home seen by more buyers.

    Get started

    List with your own agent

    Get your home in front of millions of buyers by listing it on Zillow.

    Learn how to do it

    Sell it yourself

    Take full control of how buyers see your home on Zillow by listing For Sale by Owner (FSBO).

    List your home

    What's special

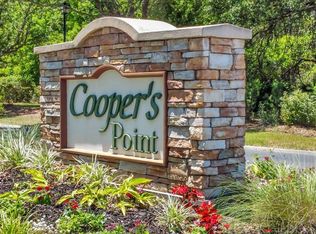
    NEW CONSTRUCTION... just completed and move in ready!! The waterfront community of Cooper's Point is located near Shellman Bluff and convenient to Liberty, Bryan, Long and Glynn Counties! This newly redesigned floor plan offers 4 spacious bedrooms with 3 full baths at almost 2,000 total sq ft. Relax on the screened in back porch shaded by a canopy of Oak Trees. Easy entertaining with double slider doors opening to the living and kitchen area. Two car garage offers ample storage and a keyless front entry pad makes coming and going easy! Main floor has 1 bedroom and 1 bath and the hall laundry and two bedrooms upstairs with a jack-n-jill bath and also the master bedroom and gorgeous master bathroom! LVP flooring, energy efficient spray foam insulation, led lighting and smart thermostats make for low maintenance living... HOA covers all exterior maintenance, irrigation and lawn care! Golf carts are the preferred mode of transportation at Shellman Bluff whether you're headed fishing, golfing at Sapelo Hammock or just enjoying the beautiful scenery that McIntosh County has to offer! You don’t have to leave the neighborhood to take advantage of 3 community pools, 10 stocked ponds, bike paths, nature trails, clubhouse and deepwater community dock!

    Zillow last checked:

    Listing updated:

    Listed by:

    Catherine Williams 912-258-9122,

    Spartina Real Estate,

    Megan Wint 678-428-5663,

    Spartina Real Estate

    Bought with:

    Jennifer Driggers, 367526

    Coldwell Banker Southern Coast

    Source: Scout MLS,MLS#: 1642654

    Facts & features

    Interior

    Bedrooms & bathrooms
    • Bedrooms: 4
    • Bathrooms: 3
    • Full bathrooms: 3
    Heating
    • Central, Electric
    Cooling
    • Central Air, Electric
    Appliances
    • Included: Plumbed For Ice Maker
    • Laundry: Gas Dryer Hookup, In Hall, Washer Hookup
    Features
    • Ceiling Fan(s), Crown Molding, Coffered Ceiling(s), Double Vanity, High Ceilings, High Speed Internet, Pantry, Smart Home, Smart Thermostat, Tray Ceiling(s), Walk-In Closet(s), Wired for Data, Separate Shower, Tub Only, Breakfast Bar
    • Flooring: Vinyl
    • Has basement: No
    • Common walls with other units/homes: 1 Common Wall,End Unit,No One Above,No One Below
    Interior area
    • Total structure area: 1,953
    • Total interior livable area: 1,953 sqft

    Property

    Parking
    • Total spaces: 2
    • Parking features: Driveway, Garage Door Opener, Kitchen Level, Paved
    • Garage spaces: 2
    • Has uncovered spaces: Yes
    Accessibility
    • Accessibility features: Accessible Full Bath
    Features
    • Levels: Two
    • Stories: 2
    • Patio & porch: Porch, Screened
    • Has private pool: Yes
    • Has view: Yes
    • View description: Neighborhood, Village
    Lot
    • Size: 1,742 sqft
    • Features: Landscaped, Level, Sprinklers In Front, Sprinklers In Rear
    Details
    • Additional structures: Gazebo
    • Parcel number: 0072F 090014B
    • Zoning description: Residential
    • Special conditions: Other

    Construction

    Type & style
    • Home type: Townhouse
    • Architectural style: Villa
    • Property subtype: Townhouse
    • Attached to another structure: Yes
    Materials
    • HardiPlank Type, Spray Foam Insulation, Tabby
    • Foundation: Slab
    • Roof: Asphalt
    Condition
    • As Is
    • New construction: Yes
    • Year built: 2023
    Details
    • Warranty included: Yes

    Utilities & green energy

    • Electric: 220 Volts, 110 Volts
    • Sewer: Septic Tank
    • Water: Shared Well
    • Utilities for property: Cable Available, Electricity Available, Natural Gas Not Available, Phone Available, Underground Utilities, Water Available
    Green energy
    • Energy efficient items: Insulation, Thermostat

    Community & neighborhood

    Security
    • Security features: Smoke Detector(s)
    Community
    • Community features: Gated, Interstate Access Nearby, Parking
    Location
    • Region: Townsend
    • Subdivision: Golfside Villas at Cooper's Point

    HOA & financial

    HOA
    • Has HOA: Yes
    • HOA fee: $325 monthly
    • Amenities included: Gated, Landscaping, Management, Picnic Area, Pool, Recreation Facilities, Security, Storage, Pavilion
    • Services included: Maintenance Grounds, Maintenance Structure, Other
    • Association name: Golf Side Villas Home Owners Association
    • Second HOA fee: $661 annually
    • Second association name: Coopers Point Homeowners Association

    Other

    Other facts
    • Road surface type: Asphalt

    Price history

    DateEventPrice
    9/17/2024Sold$299,900$154/sqft
    Source: Scout MLS #1642654 Report a problem
    8/27/2024Pending sale$299,900$154/sqft
    Source: Hive MLS #313276 Report a problem
    8/9/2024Listed for sale$299,900$154/sqft
    Source: Scout MLS #1642654 Report a problem
    8/3/2024Pending sale$299,900$154/sqft
    Source: Scout MLS #1642654 Report a problem
    7/8/2024Price change$299,900-7.7%$154/sqft
    Source: Scout MLS #1642654 Report a problem
    6/7/2024Price change$324,900-1.5%$166/sqft
    Source: Scout MLS #1642654 Report a problem
    4/30/2024Price change$329,900-2.9%$169/sqft
    Source: Scout MLS #1642654 Report a problem
    10/11/2023Listed for sale$339,900$174/sqft
    Source: Scout MLS #1642654 Report a problem

    Public tax history

    Tax history is unavailable.

    Neighborhood: 31331

    Nearby schools

    GreatSchools rating
    Schools provided by the listing agent
    • Elementary: Todd Grant Elementary
    • Middle: McIntosh Middle School
    • High: McIntosh Academy

    Source: Scout MLS. This data may not be complete. We recommend contacting the local school district to confirm school assignments for this home.

    Get pre-qualified for a loan
    At Zillow Home Loans, we can pre-qualify you in as little as 5 minutes with no impact to your credit score.

    An equal housing lender. NMLS #10287.

    Sell for more on Zillow
    Get a Zillow Showcase℠ listing at no additional cost and you could sell for .
    $298,400
    2% more
    +$5,968
    With Zillow Showcase(estimated)
    $304,368