**Home under construction. Estimated completion November 2026. Purchase for as little as $244,900 if your household income is $141,360 or less annually! Over $100,000 in available down payment assistance. Contact us today for eligibility details.** Experience stylish intown living in this beautiful new-construction townhome community located in Atlanta's rapidly growing Carey Park neighborhood. Thoughtfully designed, modern finishes provide a perfect combination of intown lifestyle, comfort, convenience, and value. Open-concept floor plan feature spacious living and dining areas that flow seamlessly into a designer kitchen complete with solid-surface countertops, recessed lighting, abundant cabinetry, and an oversized island perfect for entertaining family and friends. Enjoy your own private patio space, ideal for relaxing, bird-watching, or enjoying your morning coffee. With 3 bedrooms and 2 bathrooms, there's plenty of room for guests, a home office, or flexible living arrangements. Master bedroom features an ensuite and spacious walk-in closet space. Conveniently located just minutes from I-75/85, Hartsfield-Jackson Atlanta International Airport, and the booming Westside BeltLine corridor. Enjoy easy access to Lee + White, Ponce City Market, Atlantic Station, Westside Park and some of Atlanta's best dining, shopping, breweries, and entertainment destinations. All kitchen appliances are included, and a 10-Year Home Warranty provides added peace of mind. Call today and discover why Carey Park is one of Atlanta's most exciting places to call home. **First Look period for Veterans & 80% AMI buyers ends 12-4-26. This home is developed by Atlanta Neighborhood Development Partnership & 3384 Residential.**
Active
$324,900
1042 Hightower Rd NW, Atlanta, GA 30318
3beds
1,220sqft
Single Family Residence
Built in 2026
0.27 Acres Lot
$-- Zestimate®
$266/sqft
$-- HOA
What's special
Thoughtfully designed modern finishesOpen-concept floor planSpacious walk-in closet spaceRecessed lightingSolid-surface countertopsAbundant cabinetryDesigner kitchen
- 2 days
- 55
- 0
Zillow last checked:
Listing updated:
Listed by:
Michael Oden 678-551-6608,
DreamHomeToday.net
Source: GAMLS,MLS#: 10878433
Facts & features
Interior
Bedrooms & bathrooms
- Bedrooms: 3
- Bathrooms: 2
- Full bathrooms: 2
- Main level bathrooms: 2
- Main level bedrooms: 3
Rooms
- Room types: Other
Dining room
- Features: Dining Rm/Living Rm Combo
Kitchen
- Features: Kitchen Island
Heating
- Central
Cooling
- Central Air
Appliances
- Included: Dishwasher, Microwave, Oven/Range (Combo)
- Laundry: Laundry Closet
Features
- Vaulted Ceiling(s)
- Flooring: Laminate
- Windows: Storm Window(s)
- Basement: Crawl Space
- Has fireplace: Yes
- Fireplace features: Other
- Common walls with other units/homes: No Common Walls
Interior area
- Total structure area: 1,220
- Total interior livable area: 1,220 sqft
- Finished area above ground: 1,220
- Finished area below ground: 0
Property
Parking
- Total spaces: 2
- Parking features: None
Accessibility
- Accessibility features: Other
Features
- Levels: One
- Stories: 1
- Patio & porch: Deck
- Has private pool: Yes
- Pool features: Screen Enclosure
- Fencing: Other
- Has view: Yes
- View description: City
- Waterfront features: No Dock Rights
Lot
- Size: 0.27 Acres
- Features: Open Lot
Details
- Additional structures: Other
- Parcel number: 17 024900130489
- Special conditions: As Is
- Other equipment: Electric Air Filter
Construction
Type & style
- Home type: SingleFamily
- Architectural style: Ranch
- Property subtype: Single Family Residence
Materials
- Wood Siding
- Foundation: Pillar/Post/Pier
- Roof: Composition
Condition
- New Construction
- New construction: Yes
- Year built: 2026
Details
- Warranty included: Yes
Utilities & green energy
- Electric: 220 Volts
- Sewer: Public Sewer
- Water: Public
- Utilities for property: Electricity Available, Sewer Available, Water Available
Green energy
- Energy efficient items: Windows
- Energy generation: Wind
Community & HOA
Community
- Features: Park
- Security: Smoke Detector(s), Security System
- Subdivision: Carey Park
HOA
- Has HOA: Yes
- Services included: Water
Location
- Region: Atlanta
Financial & listing details
- Price per square foot: $266/sqft
- Tax assessed value: $179,900
- Annual tax amount: $2,944
- Date on market: 10/23/2026
- Listing agreement: Exclusive Right To Sell
- Electric utility on property: Yes
Estimated market value
Not available
Estimated sales range
Not available
Not available
Price history
| Date | Event | Price |
|---|---|---|
| 10/23/2026 | Listed for sale | $324,900+549.8%$266/sqft |
Source:  GAMLS #10878433 Report a problem | ||
| 12/19/2025 | Sold | $50,000-44.4%$41/sqft |
Source:  FMLS GA #7672023 Report a problem | ||
| 12/13/2025 | Pending sale | $90,000$74/sqft |
Source: FMLS GA #7672023 Report a problem | ||
| 10/30/2025 | Listed for sale | $90,000+100.4%$74/sqft |
Source: FMLS GA #7672023 Report a problem | ||
| 11/30/2020 | Sold | $44,900+586.9%$37/sqft |
Source: Public Record Report a problem | ||
| 12/4/2018 | Sold | $6,537-94.9%$5/sqft |
Source: Public Record Report a problem | ||
| 1/11/2005 | Sold | $127,000+15.5%$104/sqft |
Source: Public Record Report a problem | ||
| 4/17/2003 | Sold | $110,000$90/sqft |
Source: Public Record Report a problem | ||
Public tax history
| Year | Property taxes | Tax assessment |
|---|---|---|
| 2025 | $2,944 +18% | $71,960 +18% |
| 2024 | $2,496 +28.2% | $60,960 -0.1% |
| 2023 | $1,947 | $61,040 +38.6% |
| 2022 | -- | $44,040 +32% |
| 2021 | $1,489 +38.8% | $33,360 +28.7% |
| 2020 | $1,073 +84% | $25,920 +103.8% |
| 2019 | $583 | $12,720 +19.1% |
| 2018 | $583 | $10,680 +3.9% |
| 2017 | $583 +4% | $10,280 |
| 2016 | $561 -2% | $10,280 |
| 2015 | $572 +3268.7% | $10,280 |
| 2014 | $17 -35.8% | $10,280 -33.9% |
| 2013 | $26 -2.5% | $15,560 |
| 2012 | $27 -3.7% | $15,560 |
| 2011 | $28 -90.8% | $15,560 -50% |
| 2010 | $307 +152.8% | $31,120 |
| 2009 | $122 | $31,120 -32.6% |
| 2008 | -- | $46,160 |
| 2007 | $175 +106.3% | $46,160 +92.7% |
| 2003 | $85 +831.1% | $23,960 +9.5% |
| 2002 | $9 -82.8% | $21,880 +14% |
| 2001 | $53 | $19,200 |
Find assessor info on the county website
Monthly payment
Est. payment
Payment breakdown
Explore the cost of this home by adjusting the details. Changes won't be saved.Climate risks
Neighborhood: Carey Park
Nearby schools
Schools provided by the listing agent
- Elementary: Boyd
- Middle: Harper Archer
- High: Douglass
Source: GAMLS. This data may not be complete. We recommend contacting the local school district to confirm school assignments for this home.
Similar homes
- $--4 bd2 ba1.1k sqft2618 Hood Ave NW, Atlanta, GA 30318Auction
 ServiceLink Auction
- $--3 bd2 ba1.1k sqft1712 Westhaven Dr SW, Atlanta, GA 30311Auction
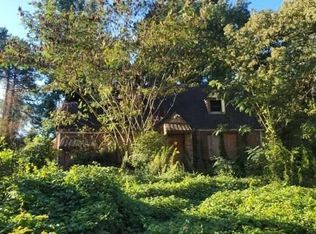 Auction.com 2
- $--3 bd2 ba1.2k sqft124 Scott St NW, Atlanta, GA 30314Auction
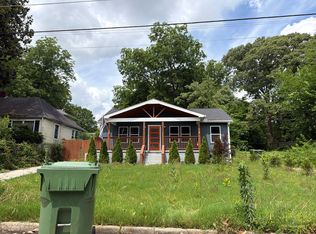 Auction.com 4
- $--3 bd1 ba1k sqft346 Oak Dr SE, Atlanta, GA 30354Auction
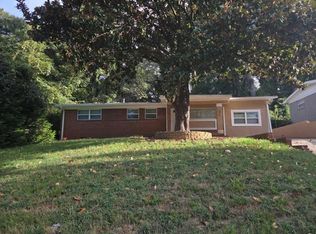 Auction.com 2
- $302,5004 bd2 ba1.3k sqft2550 Headland Dr, East Pt, GA 30344Active
 MLS ID #10873219, Noelle Foster, Stewart Brokers. GAMLS
- $315,0001 bd1 ba725 sqft2940 Mann St SE, Smyrna, GA 30080ActiveMLS ID #10876366, John C Butler III, RE/MAX Advantage. GAMLS
- $239,5003 bd1 ba988 sqft1979 Marvin Ln SW, Atlanta, GA 30311ActiveMLS ID #10872051, Emily Fernandez, Mi Hogar Realty Group LLC. GAMLS
