Welcome to Dunedin’s coveted golf-cart-friendly lifestyle — with 70 acres of Highlander Park as your backyard and the Hammock Park entrance just a few homes away. Perfectly positioned in the vibrant heart of this beloved coastal community, this beautifully remodeled home offers the best of both worlds: peaceful park-side living and effortless access to Downtown Dunedin’s restaurants, pubs, waterfront parks, and charming boutiques — all easily reached by golf cart or bike. Step inside to a spacious, open-concept floor plan highlighted by elegant ceramic tile flooring throughout the main living areas, creating a seamless, airy flow ideal for entertaining. The thoughtfully designed kitchen features custom cabinetry, sleek granite countertops, and premium stainless-steel appliances — blending style and functionality with ease. Comfort continues in the bedrooms with plush carpeting underfoot, while the updated bathrooms offer a modern, spa-inspired feel. Major improvements completed in 2022 include a new roof, upgraded A/C system and ductwork, energy-efficient windows, and a full sprinkler system — providing peace of mind for years to come. What truly sets this home apart is its extraordinary setting. The rear of the property opens directly to 70-acre Highlander Park, delivering unobstructed green-space views, exceptional privacy, and the rare feeling of having no rear neighbors — just nature, trails, and open sky. With the Hammock Park trailhead only a few houses away, outdoor adventure is literally at your doorstep. The Dunedin Community Center is just around the corner, offering year-round programs and activities that reflect the welcoming spirit of this charming coastal town. A remodeled home with major updates, golf-cart convenience, park-backed privacy, and a prime Dunedin location — this is Florida living at its finest. Schedule your showing today!
Sold for $510,000
$510,000
1042 Idlewild Dr N, Dunedin, FL 34698
3beds
1,556sqft
Single Family Residence
Built in 1962
7,196 Square Feet Lot
$507,600 Zestimate®
$328/sqft
$3,218 Estimated rent
Home value
$507,600
$462,000 - $553,000
$3,218/mo
Zestimate® history
Owner options
List your home for rent
$3,218/mo
Rent Zestimate®
Find your next renter with Zillow Rental Manager. Plus, with online applications, you can quickly screen prospective tenants – for free.
$3,218/mo
Rent Zestimate®
Refinance and save
$3,559/mo
Est. payment
Refinancing to a lower rate could help reduce your monthly payments and save thousands over the life of the loan.
$3,559/mo
Est. payment
Explore your selling options
Work with a Zillow partner agent
Leverage their expertise and Zillow's premium Showcase listings to get your home seen by more buyers.
Get startedList with your own agent
Get your home in front of millions of buyers by listing it on Zillow.
Learn how to do itSell it yourself
Take full control of how buyers see your home on Zillow by listing For Sale by Owner (FSBO).
List your homeWhat's special
Beautifully remodeled homeExceptional privacySleek granite countertopsSpacious open-concept floor planCustom cabinetryUnobstructed green-space viewsThoughtfully designed kitchen
Zillow last checked:
Listing updated:
Listed by:
Katie Ducharme Procissi 727-492-8490,
KATIE DUCHARME REALTY, LLC 727-492-8490
Bought with:
Sandy Budd, 3331598
REAL BROKER, LLC
Source: Stellar MLS,MLS#: TB8477858 Originating MLS: Suncoast Tampa
Originating MLS: Suncoast Tampa
Facts & features
Interior
Bedrooms & bathrooms
- Bedrooms: 3
- Bathrooms: 2
- Full bathrooms: 2
Primary bedroom
- Features: Built-in Closet
- Level: First
Bedroom 2
- Features: Built-in Closet
- Level: First
Bedroom 3
- Features: Built-in Closet
- Level: First
Bathroom 1
- Level: First
Bathroom 2
- Level: First
Kitchen
- Features: Kitchen Island
- Level: First
Living room
- Level: First
Heating
- Central
Cooling
- Central Air
Appliances
- Included: Oven, Dishwasher, Disposal, Microwave, Refrigerator
- Laundry: Inside, Washer Hookup
Features
- Ceiling Fan(s), Open Floorplan, Primary Bedroom Main Floor
- Flooring: Carpet, Ceramic Tile
- Has fireplace: No
Interior area
- Total structure area: 1,927
- Total interior livable area: 1,556 sqft
Property
Parking
- Total spaces: 1
- Parking features: Garage - Attached
- Attached garage spaces: 1
Features
- Levels: One
- Stories: 1
- Exterior features: Irrigation System
Lot
- Size: 7,196 Square Feet
Details
- Parcel number: 232815418860000200
- Special conditions: None
Construction
Type & style
- Home type: SingleFamily
- Property subtype: Single Family Residence
Materials
- Block, Stucco
- Foundation: Block
- Roof: Shingle
Condition
- New construction: No
- Year built: 1962
Utilities & green energy
- Sewer: Public Sewer
- Water: Public
- Utilities for property: Cable Available, Sprinkler Recycled, Street Lights
Community & HOA
Community
- Features: Golf Carts OK
- Pet fee: $0 monthly
- Subdivision: IDLEWILD ESTATES
HOA
- Has HOA: No
Location
- Region: Dunedin
Financial & listing details
- Price per square foot: $328/sqft
- Tax assessed value: $382,939
- Annual tax amount: $5,364
- Date on market: 2/18/2026
- Cumulative days on market: 9 days
- Listing terms: Cash,Conventional
- Ownership: Fee Simple
- Total actual rent: 0
- Road surface type: Concrete
Price history
| Date | Event | Price |
|---|---|---|
| 3/12/2026 | Sold | $510,000-4.7%$328/sqft |
Source:  Stellar MLS #TB8477858 Report a problem Stellar MLS #TB8477858 Report a problem | ||
| 2/27/2026 | Pending sale | $535,000$344/sqft |
Source: Stellar MLS #TB8477858 Report a problem | ||
| 2/18/2026 | Listed for sale | $535,000-0.4%$344/sqft |
Source: Stellar MLS #TB8477858 Report a problem | ||
| 11/15/2025 | Listing removed | $537,000$345/sqft |
Source: Stellar MLS #TB8321559 Report a problem | ||
| 10/27/2025 | Price change | $537,000-8.5%$345/sqft |
Source: Stellar MLS #TB8321559 Report a problem | ||
| 12/28/2024 | Price change | $587,000-3.8%$377/sqft |
Source: Stellar MLS #TB8321559 Report a problem | ||
| 11/15/2024 | Listed for sale | $610,000+583.9%$392/sqft |
Source: Stellar MLS #TB8321559 Report a problem | ||
| 9/9/2021 | Sold | $89,200$57/sqft |
Source: Public Record Report a problem | ||
Public tax history
| Year | Property taxes | Tax assessment |
|---|---|---|
| 2024 | $5,734 +6.9% | $308,094 +10% |
| 2023 | $5,364 +22.1% | $280,085 +12.4% |
| 2022 | $4,395 +390.7% | $249,116 +175.7% |
| 2021 | $896 +1.2% | $90,358 +1.4% |
| 2020 | $885 +3.2% | $89,110 +2.3% |
| 2019 | $858 | $87,107 +1.9% |
| 2018 | $858 +2.6% | $85,483 +2.1% |
| 2017 | $836 +4.1% | $83,725 +2.1% |
| 2016 | $804 -1.7% | $82,003 +0.7% |
| 2015 | $818 | $81,433 +0.8% |
| 2014 | -- | $80,787 +1.5% |
| 2013 | -- | $79,593 -0.3% |
| 2012 | -- | $79,857 -13.4% |
| 2011 | -- | $92,236 -1% |
| 2010 | -- | $93,185 -16.4% |
| 2009 | -- | $111,512 -20.6% |
| 2008 | -- | $140,400 -12.8% |
| 2007 | -- | $161,100 +41.8% |
| 2005 | -- | $113,600 +9% |
| 2004 | $935 +2.3% | $104,200 +7.8% |
| 2003 | $914 +7.9% | $96,700 +9.9% |
| 2002 | $847 | $88,000 +2.1% |
| 2001 | $847 +5.3% | $86,200 +18.7% |
| 2000 | $804 | $72,600 |
Find assessor info on the county website
Neighborhood: 34698
Nearby homes
- $389,700-- bd2 ba1.3k sqft1050 Idlewild Dr N, Dunedin, FL 34698Off Market
- $538,8003 bd2 ba2.1k sqft1034 Idlewild Dr N, Dunedin, FL 34698Off Market
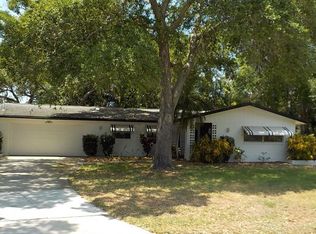
- $40,000-- bd2 ba1.3k sqft1056 Idlewild Dr N, Dunedin, FL 34698Sold
- $304,200-- bd2 ba1.3k sqft1026 Idlewild Dr N, Dunedin, FL 34698Off Market
- $429,9993 bd2 ba1.2k sqft1037 Idlewild Dr N, Dunedin, FL 34698Sold
- $441,5004 bd2 ba1.5k sqft1018 Idlewild Dr N, Dunedin, FL 34698Off Market
- $332,1003 bd2 ba1.3k sqft1062 Idlewild Dr N, Dunedin, FL 34698Off Market
- $471,4003 bd2 ba1.6k sqft1049 Idlewild Dr N, Dunedin, FL 34698Off Market
Nearby schools
GreatSchools rating
- 8/10San Jose Elementary SchoolGrades: PK-5Distance: 0.6 mi
- 5/10Palm Harbor Middle SchoolGrades: 6-8Distance: 2.5 mi
- 5/10Dunedin High SchoolGrades: 9-12Distance: 0.6 mi
Get a cash offer in 3 minutes
Find out how much your home could sell for in as little as 3 minutes with a no-obligation cash offer.
Estimated market value
$507,600
Get a cash offer in 3 minutes
Find out how much your home could sell for in as little as 3 minutes with a no-obligation cash offer.
Estimated market value
$507,600
- Florida
- Pinellas County
- Dunedin
- 34698
- 1042 Idlewild Dr N
Nearby cities
Nearby neighborhoods
Nearby zip codes
Other Dunedin Topics
