ESTATE SALE! OPEN SAT 11th 11:00-1:00pm. & SUN 12th 11-1:00. Classic Mid-Century Modern SHOWHOME !! WHEELCHAIR FRIENDLY 3 bedroom 3 bathroom 2400 S.F. rancher with attached workshop! Design lends itself to easily creating a legal 1 bedroom suite! A Rare Jewel in Tsawwassen's renowned "Village" development. A quiet 1 block walk to Pacific Drive that overlooks spectacular ocean views of the Georgia Strait, Gulf Islands, breathtaking sunsets! A smart open floorplan with a center skylight & an Atrium! The supremely comfortable radiant hot water heat has been completely renewed including all new piping & boiler! Classic F/C wood burning brick F/P in the formal living room. 1 owner since 1978!. Near 10,000 Sq Ft fenced level lot !! DUPLEX WITH 2 LEGAL SUITES POSSIBLE! Solid Value!!
For sale
C$1,480,000
1042 Kuma Cres, Delta, BC V4M 2K9
3beds
2,473sqft
Single Family Residence
Built in 1970
9,583 Square Feet Lot
$-- Zestimate®
C$598/sqft
C$-- HOA
What's special
Classic mid-century modern showhomeAttached workshopSmart open floorplan
- 25 days |
- 81 |
- 2 |
Zillow last checked:
Listing updated:
Listed by:
Peter Chancey,
Royal LePage Global Force Realty Brokerage
Source: Greater Vancouver REALTORS®,MLS®#: R3135815 Originating MLS®#: Greater Vancouver
Originating MLS®#: Greater VancouverFacts & features
Interior
Bedrooms & bathrooms
- Bedrooms: 3
- Bathrooms: 3
- Full bathrooms: 2
- 1/2 bathrooms: 1
Heating
- Hot Water, Natural Gas, Radiant
Appliances
- Included: Washer/Dryer, Dishwasher, Refrigerator
- Laundry: In Unit
Features
- Storage, Pantry
- Windows: Window Coverings
- Basement: None
- Number of fireplaces: 1
- Fireplace features: Wood Burning
Interior area
- Total structure area: 2,473
- Total interior livable area: 2,473 sqft
Property
Parking
- Total spaces: 6
- Parking features: Additional Parking, Open, Guest, Front Access, Asphalt
- Has uncovered spaces: Yes
Accessibility
- Accessibility features: Wheelchair Access
Features
- Levels: One
- Stories: 1
- Exterior features: Private Yard
- Frontage length: 80
Lot
- Size: 9,583 Square Feet
- Dimensions: 80 x 122.4
- Features: Central Location, Near Golf Course, Marina Nearby, Recreation Nearby
Details
- Additional structures: Shed(s)
Construction
Type & style
- Home type: SingleFamily
- Architectural style: Rancher/Bungalow
- Property subtype: Single Family Residence
Condition
- Year built: 1970
Community & HOA
Community
- Features: Near Shopping
- Subdivision: The Village
HOA
- Has HOA: No
Location
- Region: Delta
Financial & listing details
- Price per square foot: C$598/sqft
- Annual tax amount: C$5,562
- Date on market: 6/15/2026
- Ownership: Freehold NonStrata
Peter Chancey
Peter Chancey
(604) 329-4357
By pressing Contact Agent, you agree that the real estate professional identified above may call/text you about your search, which may involve use of automated means and pre-recorded/artificial voices. You don't need to consent as a condition of buying any property, goods, or services. Message/data rates may apply. You also agree to our Terms of Use. Zillow does not endorse any real estate professionals. We may share information about your recent and future site activity with your agent to help them understand what you're looking for in a home.
Price history
Price history is unavailable.
Public tax history
Tax history is unavailable.
Climate risks
Neighborhood: Tsawwaseen
Nearby schools
GreatSchools rating
- NAPoint Roberts Primary SchoolGrades: K-2Distance: 3.2 mi
- 5/10Birch Bay Home ConnectionsGrades: K-8Distance: 16 mi
- 6/10Blaine High SchoolGrades: 9-12Distance: 16.4 mi
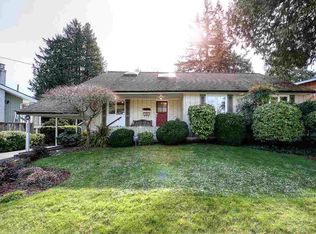
- C$1,495,0004 bd3 ba2.5k sqft4652 Wesley Dr, Delta, BC V4M1W4For Sale
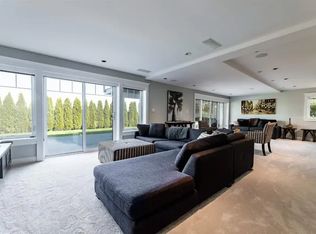
- C$--3 bd4 ba3.4k sqft1102 Shaman Cres #1A, Delta, BC V4M2L7Off Market
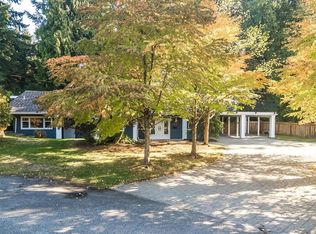
- C$1,798,0006 bd4 ba3.4k sqft1020 Pacific Pl, Delta, BC V4M2K7For Sale
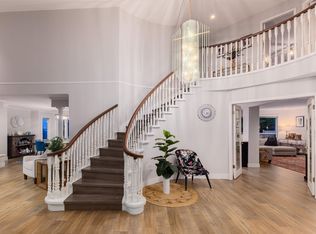
- C$1,599,0005 bd4 ba5.1k sqft4702 Stahaken Ct, Tsawwassen, BC V4M4B9For Sale
- C$2,099,9004 bd2 ba2.7k sqft1110 Pacific Dr, Delta, BC V4M2K5For Sale
- C$2,499,8008 bd7 ba4.9k sqft882 English Bluff Rd, Delta, BC V4M2N5For Sale
- C$1,549,9003 bd3 ba3.3k sqft4704 Stahaken Pl, Tsawwassen, BC V4M4B3For Sale
- C$1,880,0004 bd3 ba3.3k sqft1206 Pacific Dr, Tsawwassen, BC V4M2K6For Sale
Similar homes
- C$1,535,0004 bd2 ba2.1k sqft4909 8a Ave, Delta, BC V4M 1S8For Sale
 MLS ID #R3143320, Dave Collette, Oakwyn Realty Ltd. Brokerage. Greater Vancouver REALTORS®
 - C$1,550,0004 bd3 ba2.6k sqft905 Eden Cres, Delta, BC V4L 1W6For Sale
 MLS ID #R3144583, Michelle Batkin PREC*, RE/MAX Westcoast Brokerage. Greater Vancouver REALTORS®
 - C$1,599,0003 bd2 ba3k sqft5261 Upland Dr, Delta, BC V4M 2G3For Sale
 MLS ID #R3137984, Stefan Geffke, Royal LePage Regency Realty Brokerage. Greater Vancouver REALTORS®
 - C$1,549,0004 bd3 ba3.1k sqft151 49th St, Delta, BC V4M 2P1For Sale
 MLS ID #R3142375, Aileen Noguer PREC*, RE/MAX Westcoast Brokerage. Greater Vancouver REALTORS®
 - C$1,290,0004 bd3 ba2.8k sqft5265 Belair Cres, Delta, BC V4M 2E5For SaleMLS ID #R3115557, Michael Dong PREC*, Oakwyn Realty Ltd. Brokerage. Greater Vancouver REALTORS®
- C$1,379,0005 bd3 ba2.9k sqft5174 Dennison Dr, Delta, BC V4M 1R8For SaleMLS ID #R3116617, Natalie Mordaunt PREC*, Oakwyn Realty Ltd. Brokerage. Greater Vancouver REALTORS®
- C$1,190,0003 bd3 ba2.3k sqft474 Shannon Way, Delta, BC V4M 2W5For SaleMLS ID #R3116054, Tammy Matson PREC*, Sutton Group Seafair Realty Brokerage. Greater Vancouver REALTORS®
- C$1,399,0005 bd3 ba2.8k sqft466 55th St, Delta, BC V4M 3J7For SaleMLS ID #R3103459, Shelley Pater, Sutton Group Seafair Realty Brokerage. Greater Vancouver REALTORS®
- C$1,349,8003 bd2 ba1.5k sqft957 56a St, Delta, BC V4L 1Y6For SaleMLS ID #R3125332, Aaron Munro, Sutton Group Seafair Realty Brokerage. Greater Vancouver REALTORS®
- C$1,179,0004 bd2 ba1.8k sqft4442 47th St, Delta, BC V4K 2N3For SaleMLS ID #R3144386, Tim Rohwer, Royal LePage Regency Realty Brokerage. Greater Vancouver REALTORS®
- C$1,528,0004 bd3 ba1.9k sqft9560 Glendower Dr, Richmond, BC V7A 2Y5For SaleMLS ID #R3145103, Eamon Huang PREC*, Laboutique Realty Brokerage. Greater Vancouver REALTORS®
- C$1,888,0005 bd3 ba3.1k sqft1679 58th St, Delta, BC V4L 1X6For SaleMLS ID #R3128094, Trisha Murphy PREC*, Sutton Group Seafair Realty Brokerage. Greater Vancouver REALTORS®
- C$1,599,9003 bd2 ba1.8k sqft7876 139a St, Surrey, BC V3W 5H5For SaleMLS ID #R3141978, Scott Romey - PREC, Homelife Benchmark Titus Realty Brokerage. Greater Vancouver REALTORS®
- C$1,398,0003 bd2 ba1.5k sqft9451 Chapmond Cres, Richmond, BC V7E 1M6For SaleMLS ID #R3144012, Navid Behroyan PREC*, Behroyan & Associates Real Estate Services Brokerage. Greater Vancouver REALTORS®
- C$1,475,0005 bd2 ba2.3k sqft2894 McGill St, Vancouver, BC V5K 1H6For SaleMLS ID #R3142467, Harry Chand, Homelife Benchmark Realty Corp. Brokerage. Greater Vancouver REALTORS®
- C$1,499,0003 bd4 ba2.9k sqft11612 Summit Cres, Delta, BC V4E 2Z4For SaleMLS ID #R3135275, Dominic Fung, Interlink Realty Brokerage. Greater Vancouver REALTORS®
- C$1,489,0004 bd3 ba2.4k sqft11390 Northview Cres, Delta, BC V4E 2P7For SaleMLS ID #R3112492, Shannon Meissner, RE/MAX Treeland Realty Brokerage. Greater Vancouver REALTORS®
- C$1,099,0003 bd2 ba1.9k sqft4938 58th St, Delta, BC V4K 3H5For SaleMLS ID #R3139200, Taylor Brown PREC*, Engel & Volkers Vancouver Brokerage. Greater Vancouver REALTORS®
- C$1,499,0004 bd3 ba2.4k sqft11231 Clipper Ct, Richmond, BC V7E 4M3For SaleMLS ID #R3131393, Macey ter Borg, RE/MAX Westcoast Brokerage. Greater Vancouver REALTORS®
- C$1,399,8004 bd3 ba2.5k sqft11663 Ridgecrest Dr, Delta, BC V4E 3A3For SaleMLS ID #R3139871, Ty Corsie - PREC, Real Broker B.C. Ltd. Brokerage. Greater Vancouver REALTORS®
Nearby cities
Nearby neighborhoods
Nearby zip codes
Other Delta Topics
